














In a new Q&A series, Business of Home asks leading designers to take us inside kitchens, baths and mudrooms that deliver—revealing the technical considerations, material choices and design decisions that make these hardworking spaces sing.
This week, we’re chatting with New York–based designer Young Huh, whose 10-person firm takes on a mix of hospitality and residential projects in a wide range of styles—including the maximalist interiors they’ve become known for more recently. This week, she’s taking BOH inside her own Hudson Valley home, where she reconfigured an outdated kitchen addition into a bright and cozy space for year-round living.
What was your vision for this project?
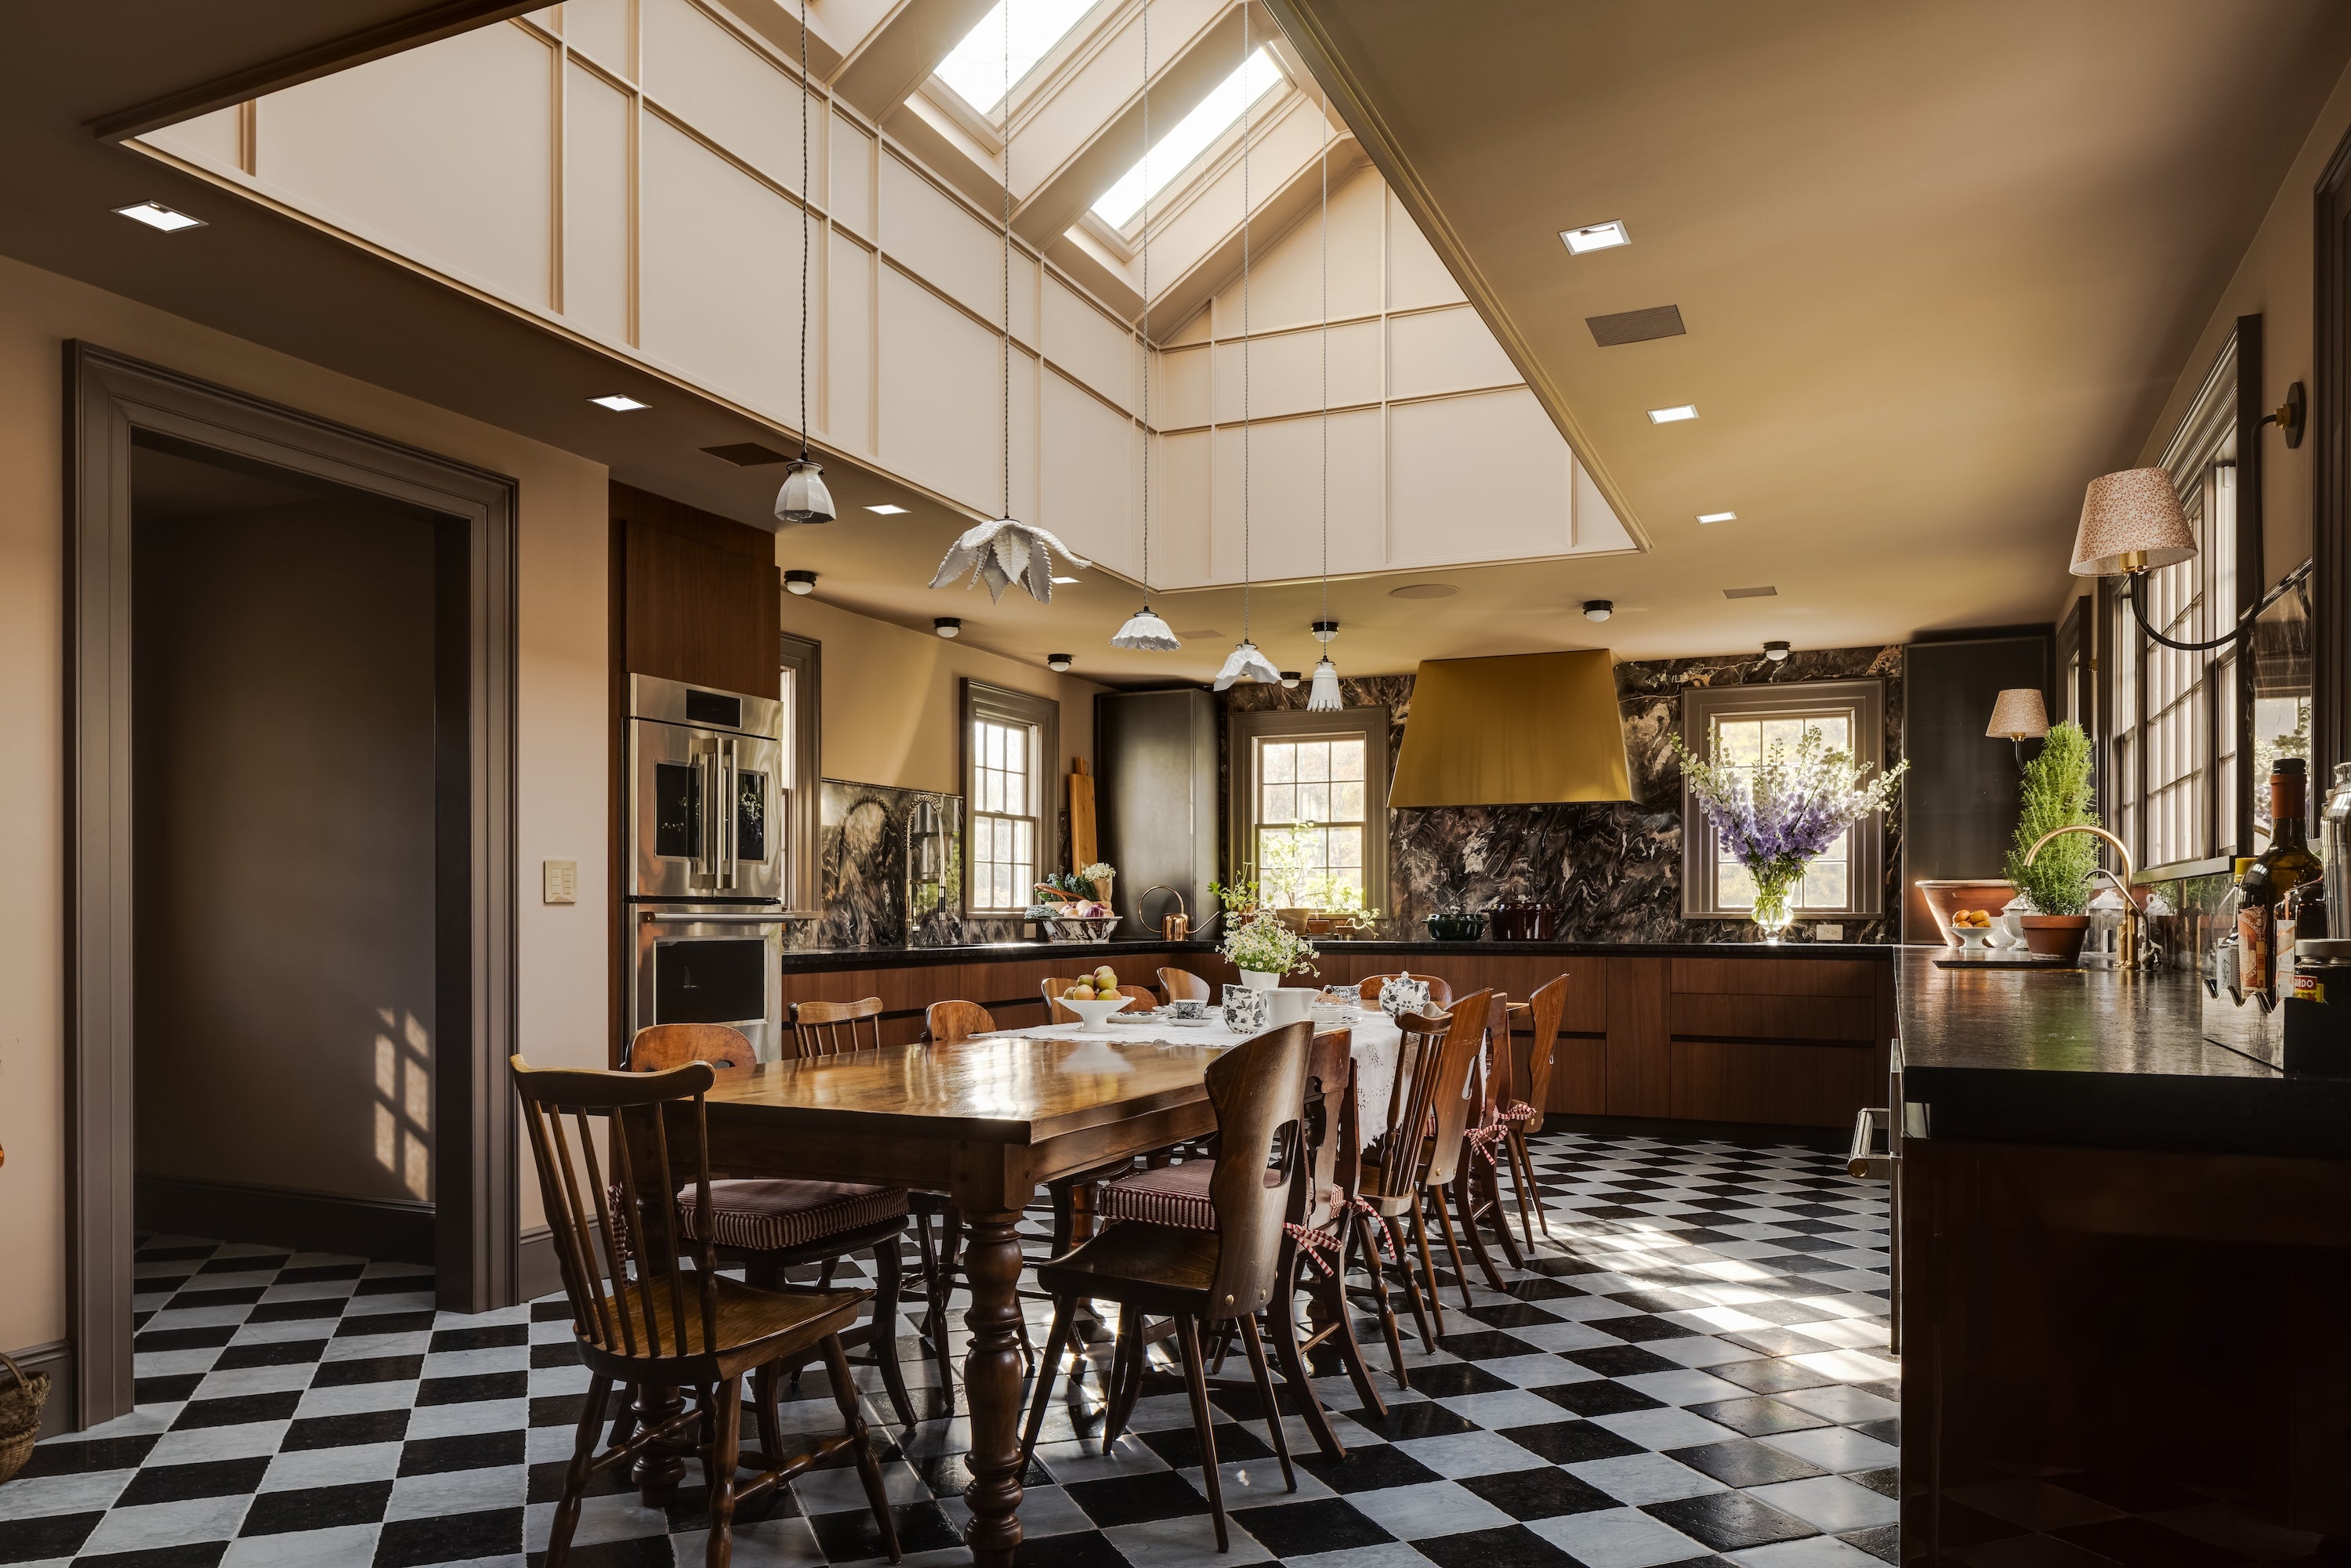
The kitchen was, like, a 1980s addition, with a lot of twists and turns in the layout. While everything was in pretty good condition, it was at the end of its days, so we went about completely reimagining it. I knocked down walls to straighten the layout; we changed the window rhythms, and we also took up the ceiling—there was just attic space above, so we vaulted the ceiling to create an atrium, added skylights, so it became much more airy, much more spacious.
Can we start with the original layout? What was that like before, and how did you decide to rework it?
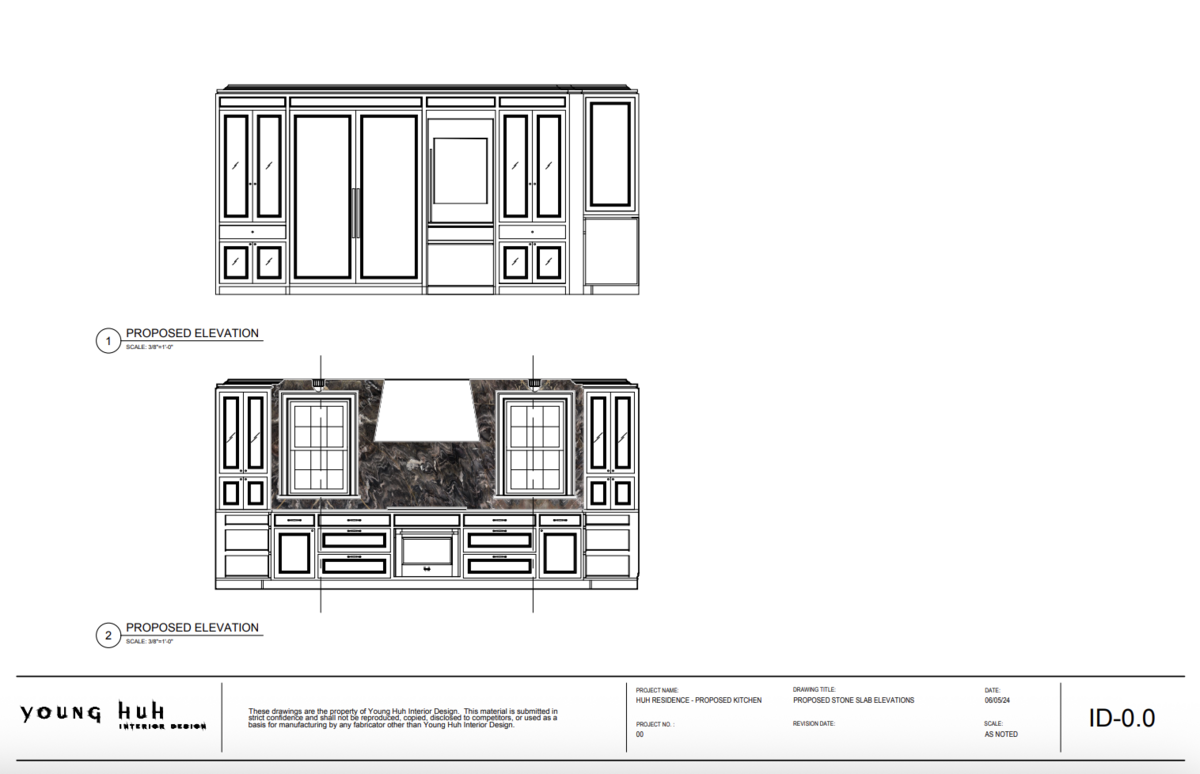
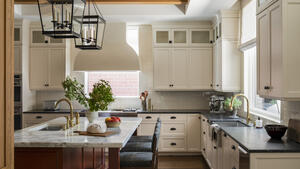
Every doorway entered and exited the space at angles. The finished space now is 38 feet by 16 feet wide, so it’s a very large room, but it originally had an eat-in kitchen part; it had this island that had two hexagons at the ends; it had an angled doorway to the mudroom area; and it also had a laundry room that was cut out of that whole space. We just eliminated all of it. We knew that it was going to look somewhat modern, so we partnered with Scavolini and installed these sleek Italian kitchen cabinets.
I wanted the latest, modern functionality—the challenge was how to make that integrate well into a really traditional home. Scavolini has so many beautiful finishes, and we went with a dark walnut and this cinnamon-colored lacquer. The space has a mix of materials, and that gave it variety and some warmth and interest that you wouldn’t have if we had one material throughout.
Then adding the floor really helps bring in a traditional country look—having the stone checkerboard laid out like a diamond is really warm and comforting. I also have radiant heating, so in the winter, walking on the floor is just so nice. A lot of people are not so fond of winter, but for us, it’s so cozy. I think you have to really create cozy moments, like how the Scandinavians [do with] hygge.
This was a big transformation. Can you explain how you approached space planning here?
Originally, when you walked into the kitchen, you were walking right into the cooktop. Where the refrigeration is, there used to be a giant professional range, and then you would turn into a really ornate kind of island. Where the smaller sink [is now] was the laundry room. And then if you’re looking at the big sink to the left, imagine a bump-out for a bay window, and that was the eat-in kitchen part. Right now you can see that the entrance into the mudroom is straight, but imagine that door is now angled—literally, imagine slicing a triangle across.
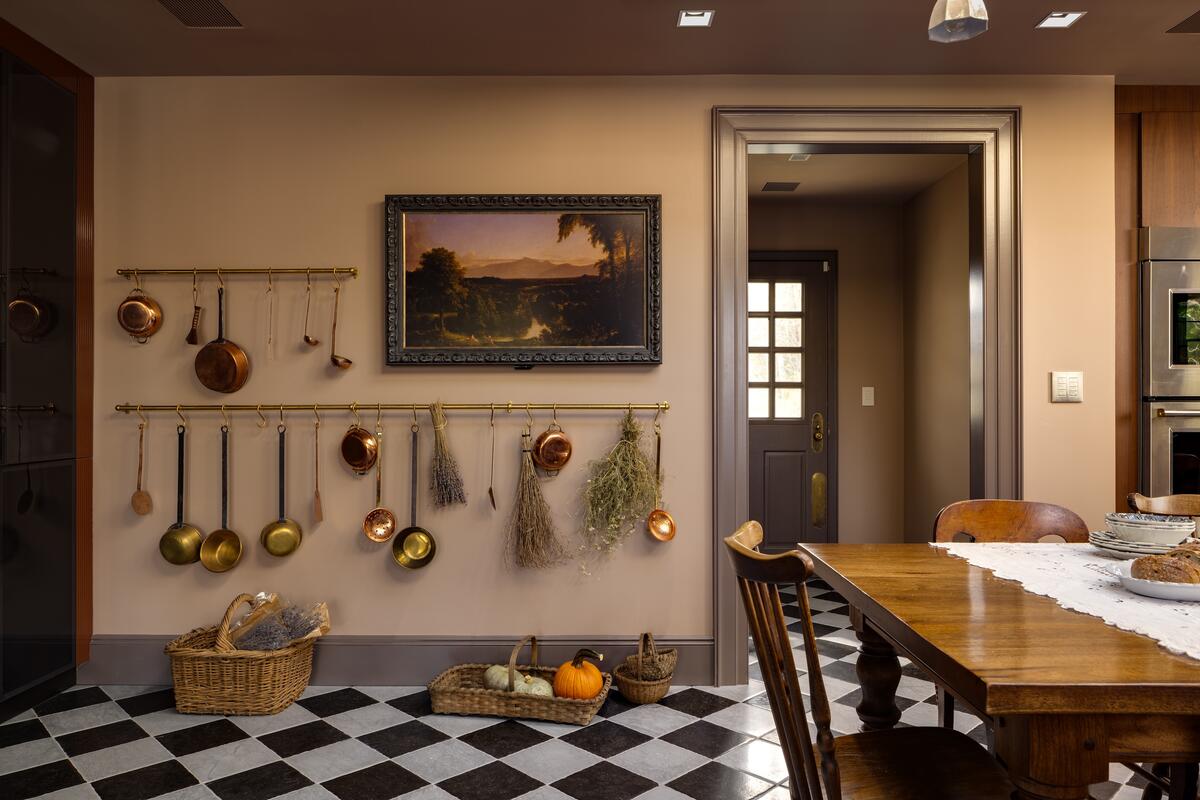
Straightening everything out made the space much more usable. It is a really large work triangle, and I was aware of that—it’s a lot of running around in a big space, but I wanted to be able to have a large space. We have a lot of family, so it’s just a really convenient place for everyone to gather. Everyone can make their own drink and get their own dishes and make themselves comfortable. I recently had my sister-in-law’s family, my brother-in-law’s family, our family, my mother-in-law—and we can all just exist in the kitchen super comfortably throughout the day.
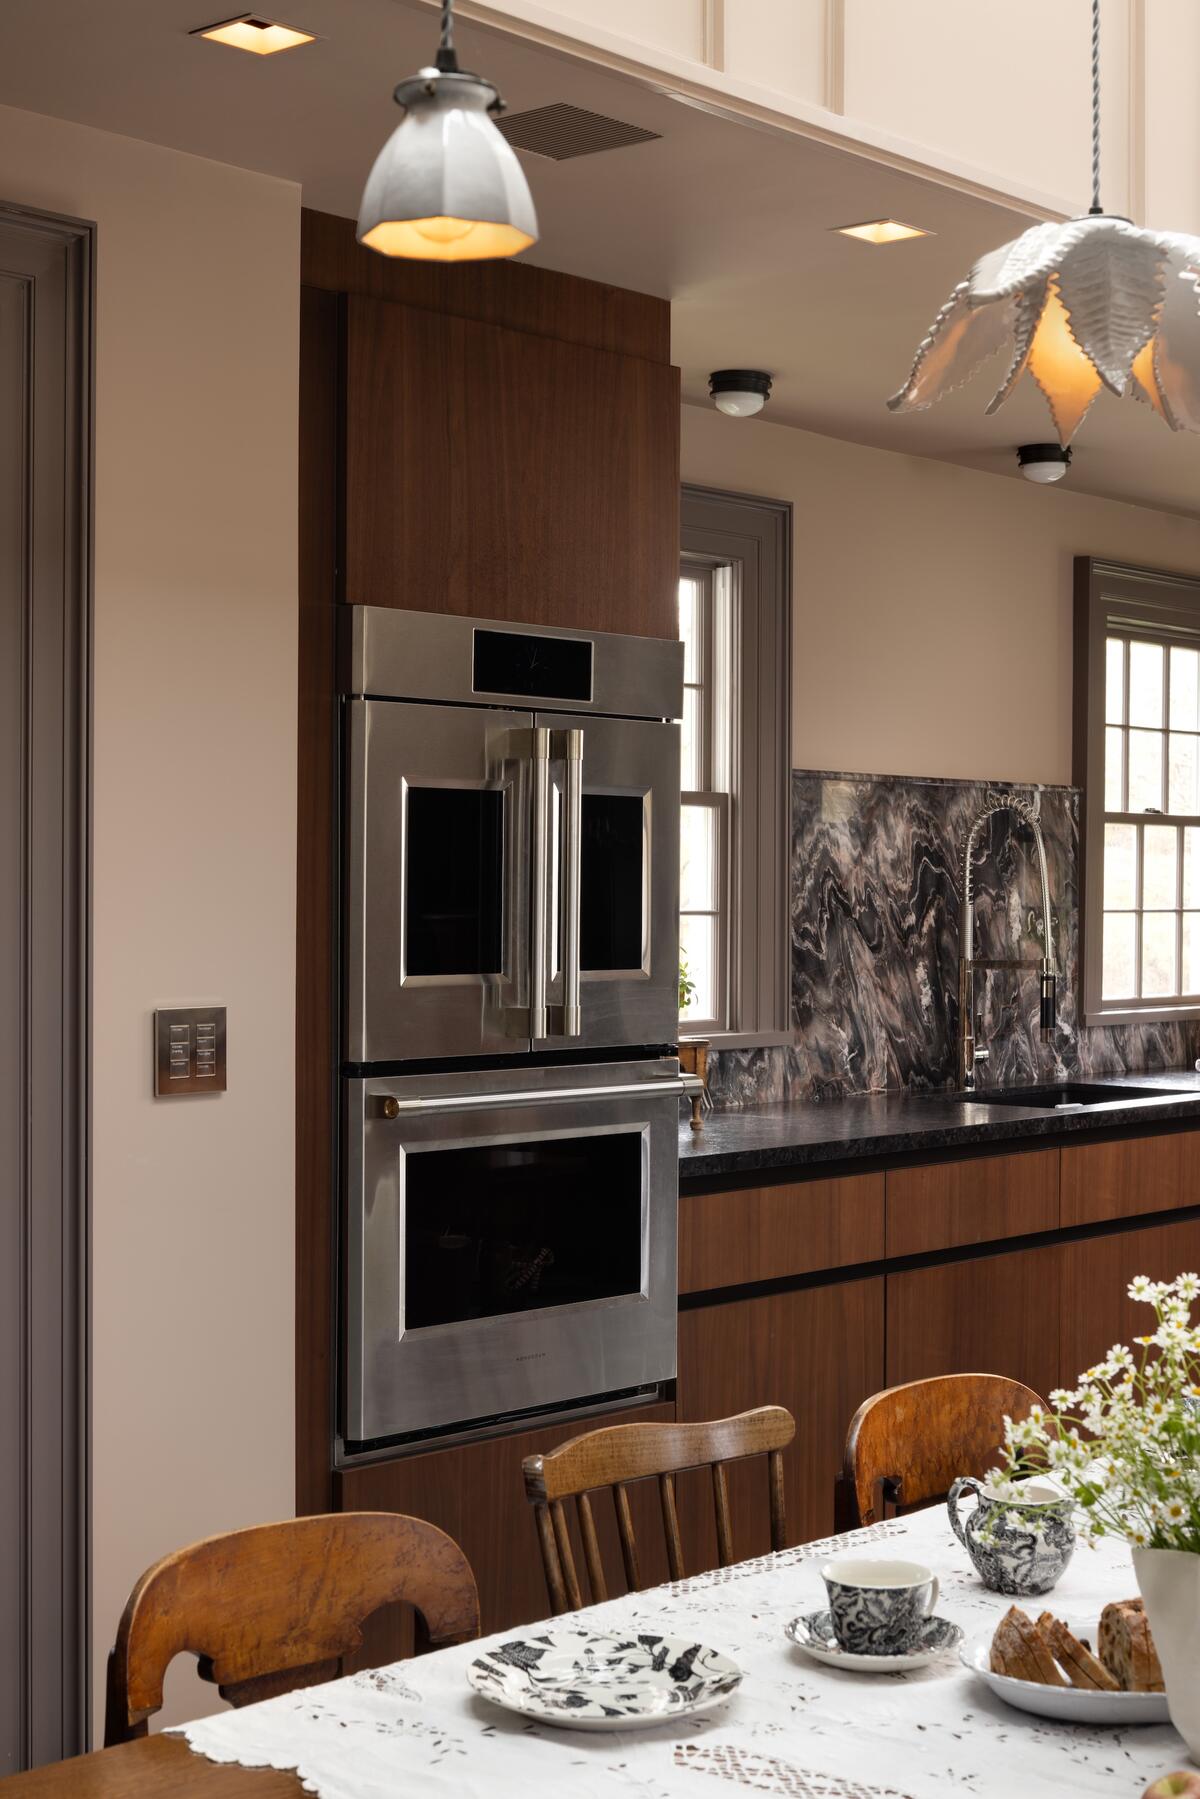
The big rectangle you can see in the elevation is a TV, and actually looks like a painting, because we have a Thomas Cole painting as a screen saver. We had my framer make this beautiful traditional frame, so when it’s not in use, it looks like a painting. Then we added these brass rails with hooks, so again, that looks like a moment, and not just a random painting on a blank wall. To the right of that doorway to the mudroom are our double ovens, and this is an area that I’ve come to really like working in, because it’s a little smaller, and kind of a secondary prep-kitchen area. The sink is smaller, the countertop smaller, and it’s a convenient place to be when I’m just cooking for a smaller group.
You also mentioned changing the window rhythms. What did that process look like?
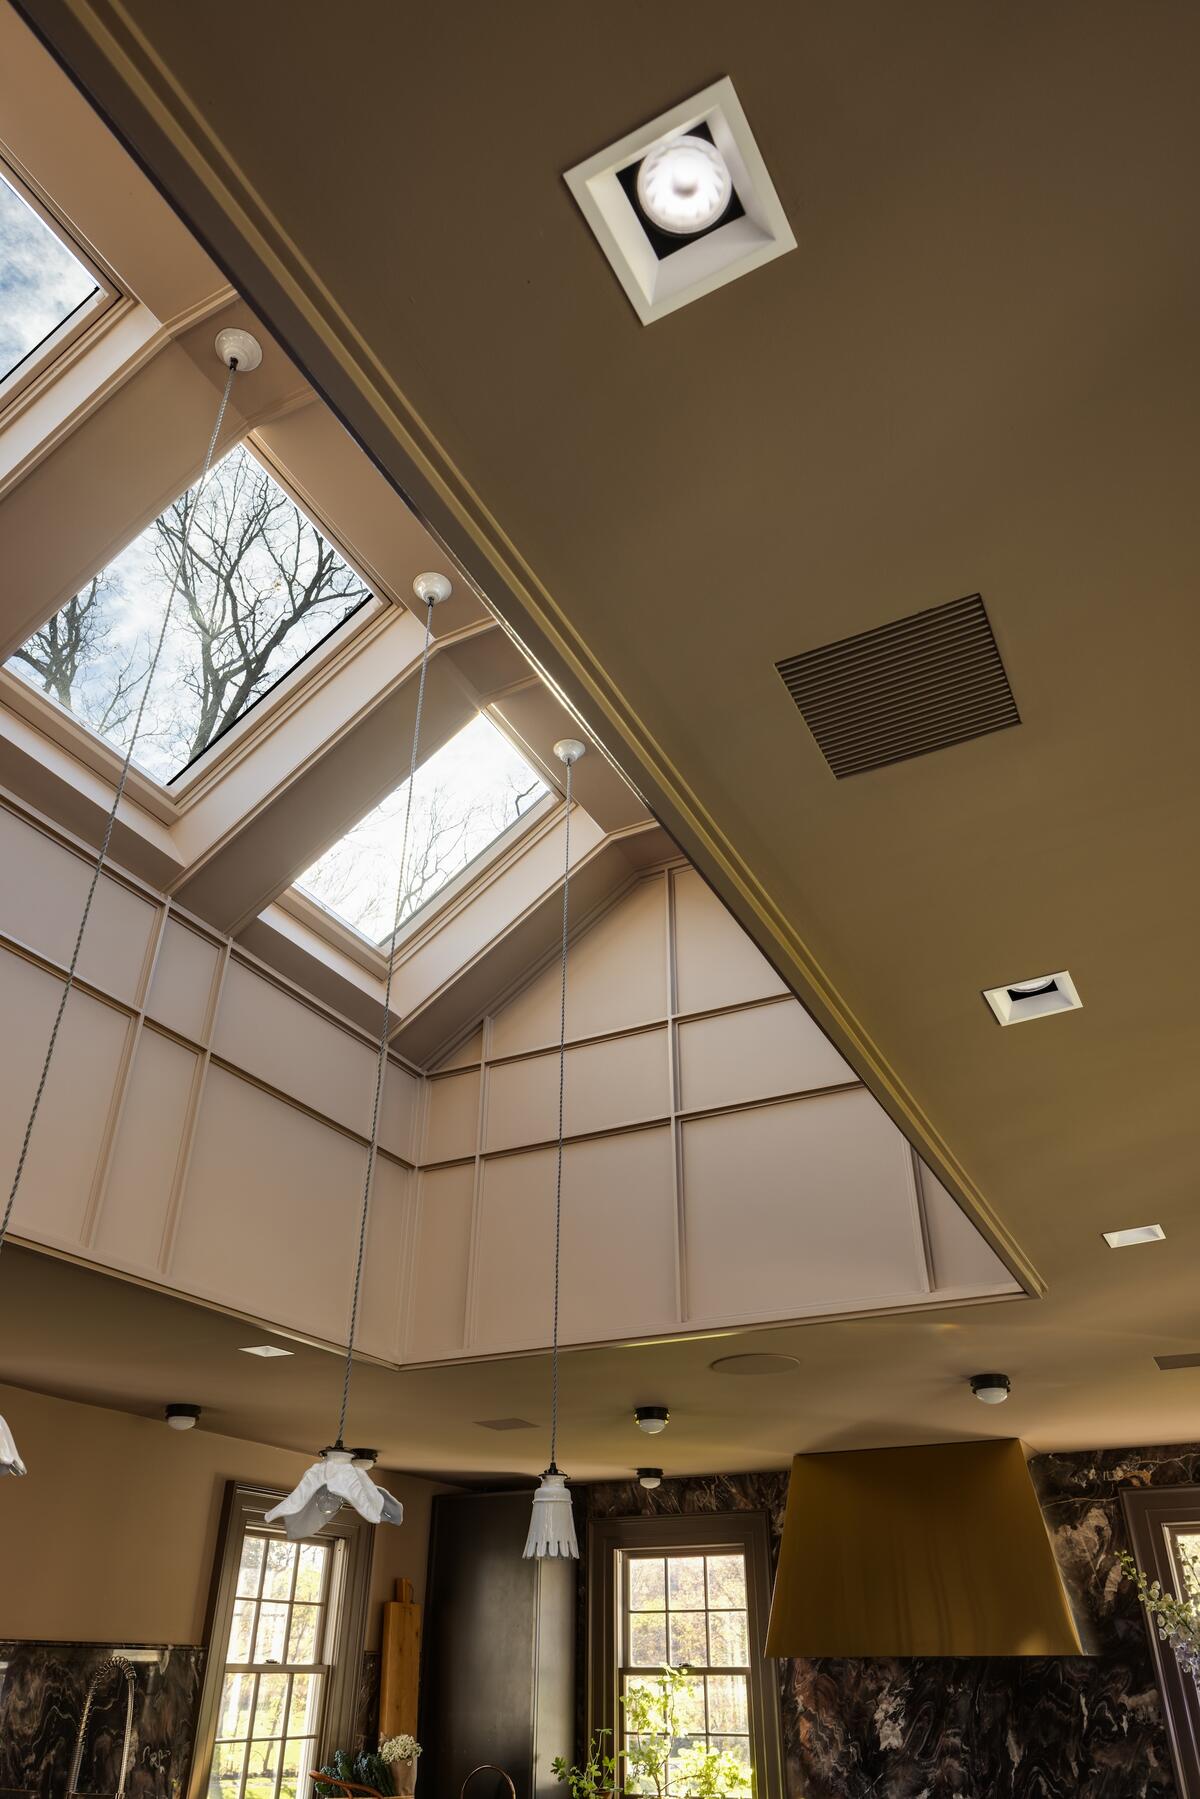
It involved a lot of exterior work. Our contractor, Arthur Lange Inc., really helped us. We basically had to rip everything out. There was this big bay window where there was an eat-in kitchen, and we straightened that out, made cabinets all around. I wanted a larger window to be able to look from the kitchen sink. I have two kitchen sinks, and both have views to the outdoors. Part of the beauty of living up here is really engaging with the outdoors, and we wanted to be able to integrate that sense of the outdoors into the kitchen—so [we] added a lot of windows.
We found having two sinks and two dishwashers is so convenient when you have a large family gathering; then I could have the kids wash dishes on one side while I’m washing on the other side—it just allows for a lot of cooking and cleaning activity at once.
Tell me about brightening up the space. How did you approach that?
One of the challenges of the space is it’s really long, and the ceilings were 7-foot-9. Whereas the [rest of the] house is really bright [and] sunny, the kitchen was really dark. I thought if we could just vault up and add skylights, then I would have sunshine all day long. Now it’s super sunny and always bright in the kitchen.
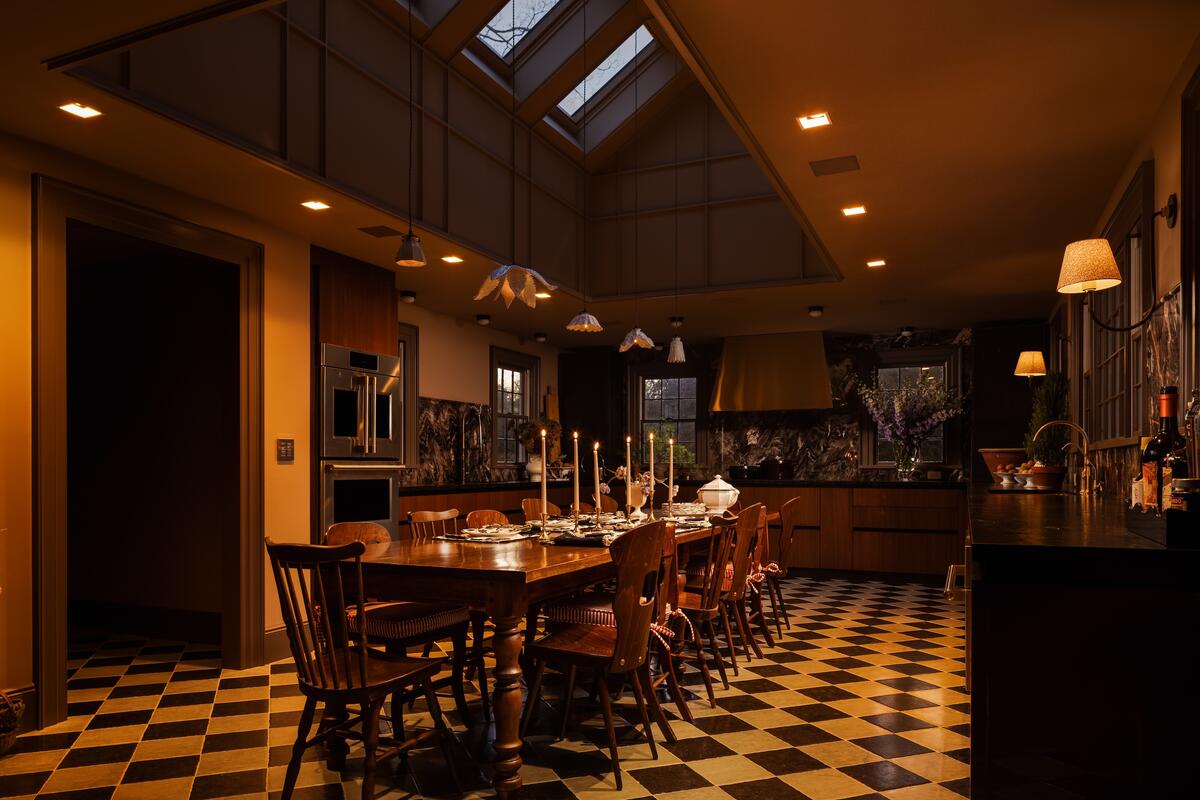
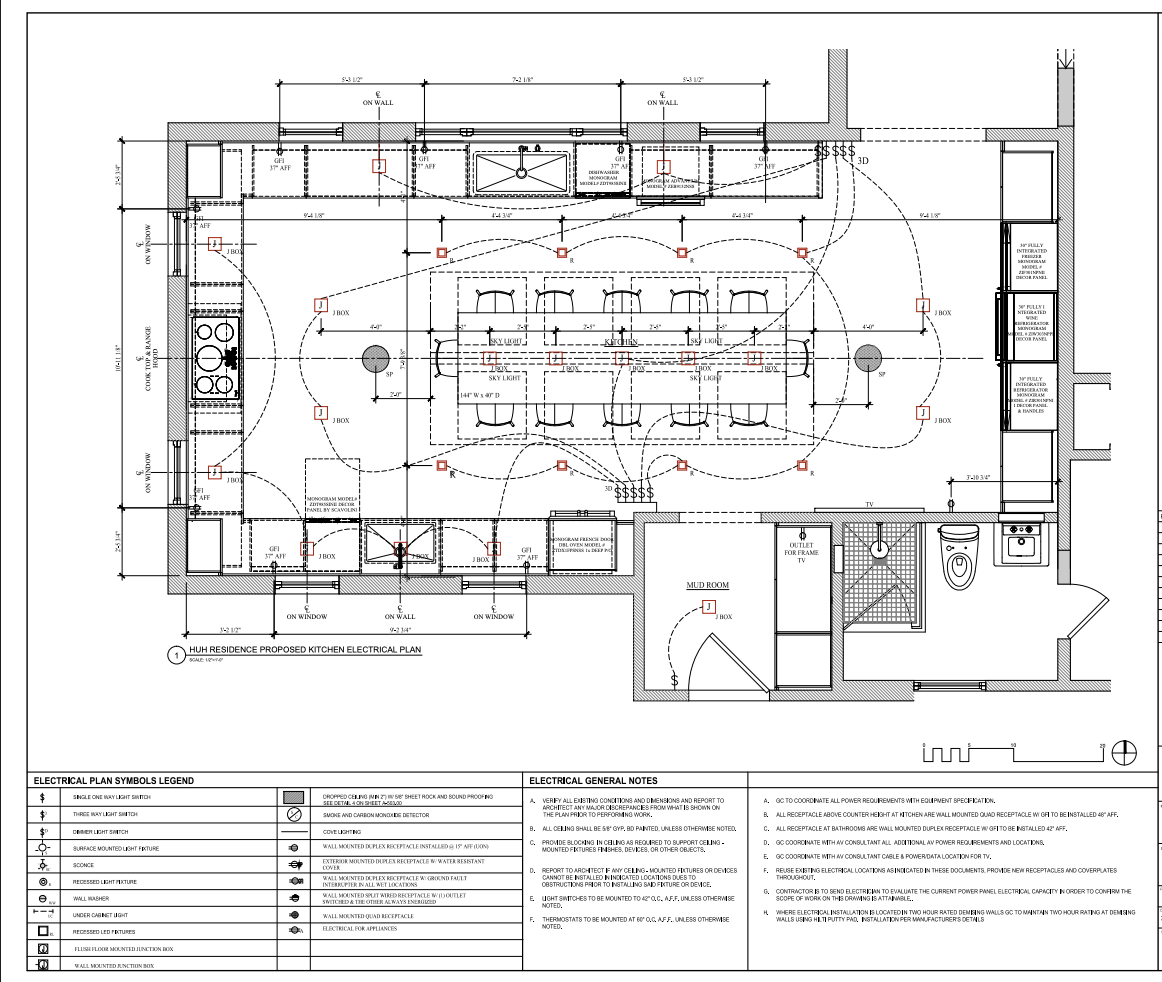
I really love the Lutron Ketra lighting. It’s my favorite kind of architectural lighting—we have it in the office too. It will be bright sunshine in the morning and change tone as the day progresses. A lot of times when you have recessed lights that are just one color temperature, it can look really garish and unflattering, and kind of weird in the nighttime. Because I have so many different lighting aspects—sconces, pendants, surface mount fixtures and the Ketra lights—I can really curate a mood. I could have a really moody, soft candlelight feeling; I can make it super bright if we need to be cleaning up and the party’s over; or we could have something in between: those twilight hours where you just need a little bit of lighting. It’s wonderful to be able to curate these different lighting scenes.
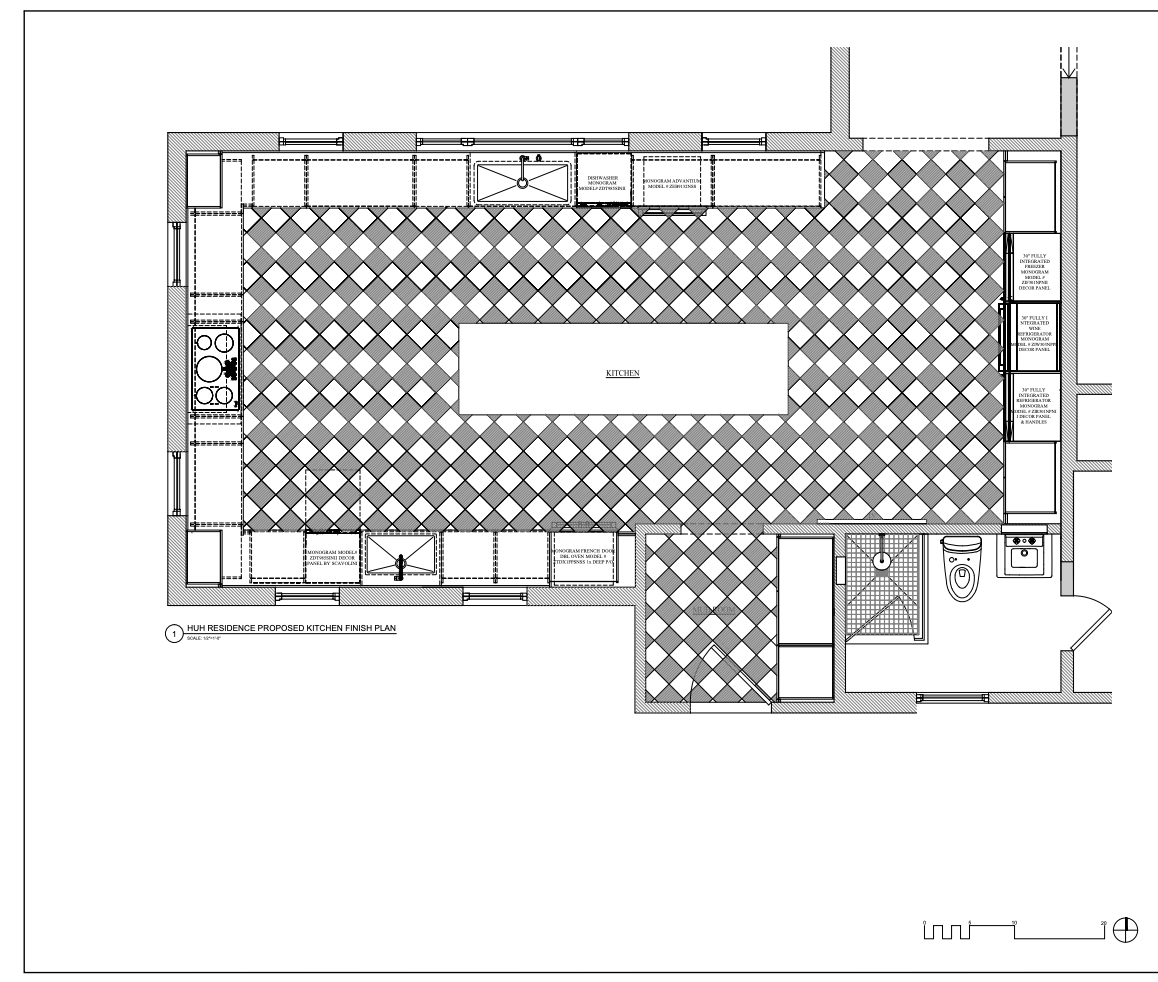
It’s really critical in winter. I know a lot of people get kind of sad when our daylight hours shorten, but with that warm glow, that color shift helps us adjust to the shorter days, and lean into those golden, candlelit moments. It feels very soft and cozy instead of sad and dark. The core light fixtures are the Ketra recessed lights, and then we have different areas that have different moods and decorative aspects: There are sconces on either side of the large picture window, then we have flush mounts on either end of the kitchen, in case we want an incandescent glow, and then all along the center table we have pendant lights, which are really great if we want that lighting just over the table.
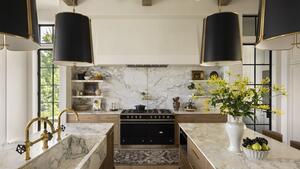
This elevation shows that picture window I was telling you about, and we have this really fun stone as the backsplash, and then the two sconces to create this really warm, inviting moment. When I design, I make sure to have multiple moments where things are captivating to look at. That’s one moment, and I have a big brass sink, and a gold faucet, so it’s really luxe-looking, and you have this incredible view of the pond and lawn.
Were there any particular appliances you wanted in the space?
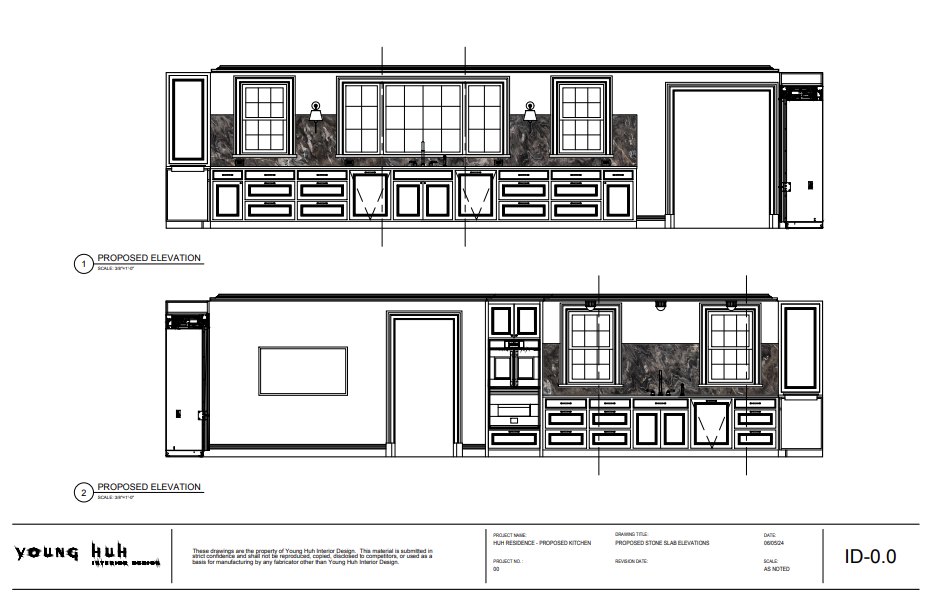
I really wanted induction cooking, because it’s just really fast, and it doesn’t create heat. I have a habit of walking away from what I’m cooking, and then I’m burning it, but if you have induction, you can have things at really low heat, so it helps me. With gas it’s really hard to control those lower temps. I feel like all induction cooking [options] should be pretty wonderful now. It’s just so easy to use, and such a quick cleanup. When you have gas, you have to take all the grills off and scrub—it’s so much trickier. Now I just take any countertop cleaner and wipe it down. It also just creates a sleeker look. I love how it integrates well with my countertop: It’s sort of like an uninterrupted view. Some people really like their ranges to be an accent, which it can be, but in my kitchen, it’s just seamless.
I wanted a really strong hood to suck everything out, and then I have a lot of refrigeration—so, refrigerator, freezer column, and then a wine fridge that also has refrigeration and a freezer drawer. So I have lots of different types of refrigeration, double ovens, and then a speed microwave oven as well. This elevation actually got changed—you see those two doors? Those are two fridges. Daniele at Scavolini had the brilliant idea of putting the wine fridge in between the two columns, so everything looks really symmetrical. So it’s a freezer, then the wine fridge, then the refrigerator.
I always say that every room has to have a hero elevation, and in this kitchen that’s the hood and cooktop flanked by the two windows.
What about the decision to anchor the space with a table rather than an island?
We played around with the island and I kept thinking about my views here and there, and how would I like to sit, and how do I like to work, and I realized that I don’t like to sit high up. We also had the challenge of, like: Where are we all going to sit to eat breakfast? I’m not very tall. So I thought, Let’s have one really long wood table, so everyone can sit. I can also prep on the table—baking, kneading bread, rolling up dough is so much easier for me at a tabletop than a higher level.
I’m so glad I made that choice. It’s so much warmer, whereas a countertop of that length would be so cold and industrial. The long table with mismatched vintage chairs, it just makes everyone feel comfortable and cozy. And again, it’s a large space, so it could feel cavernous or cold or too much, and instead it feels cozy in there. It feels much more country.


 Withdraw Consent / Manage Privacy Preferences