














In a new Q&A series, Business of Home asks leading designers to take us inside kitchens, baths and mudrooms that deliver—revealing the technical considerations, material choices and design decisions that make these hardworking spaces sing.
This week, we’re chatting with California designer Caren Rideau, the founder of Kitchen Design Group, a six-person firm based in the Pacific Palisades. She takes BOH inside the Los Angeles home of a client whose heart was set on a black-and-white kitchen—a departure from the bright, colorful spaces Rideau is known for. Undeterred, she explains how she used the opportunity to infuse the space with a unique sense of warmth and antique charm.
What was the brief for this project?
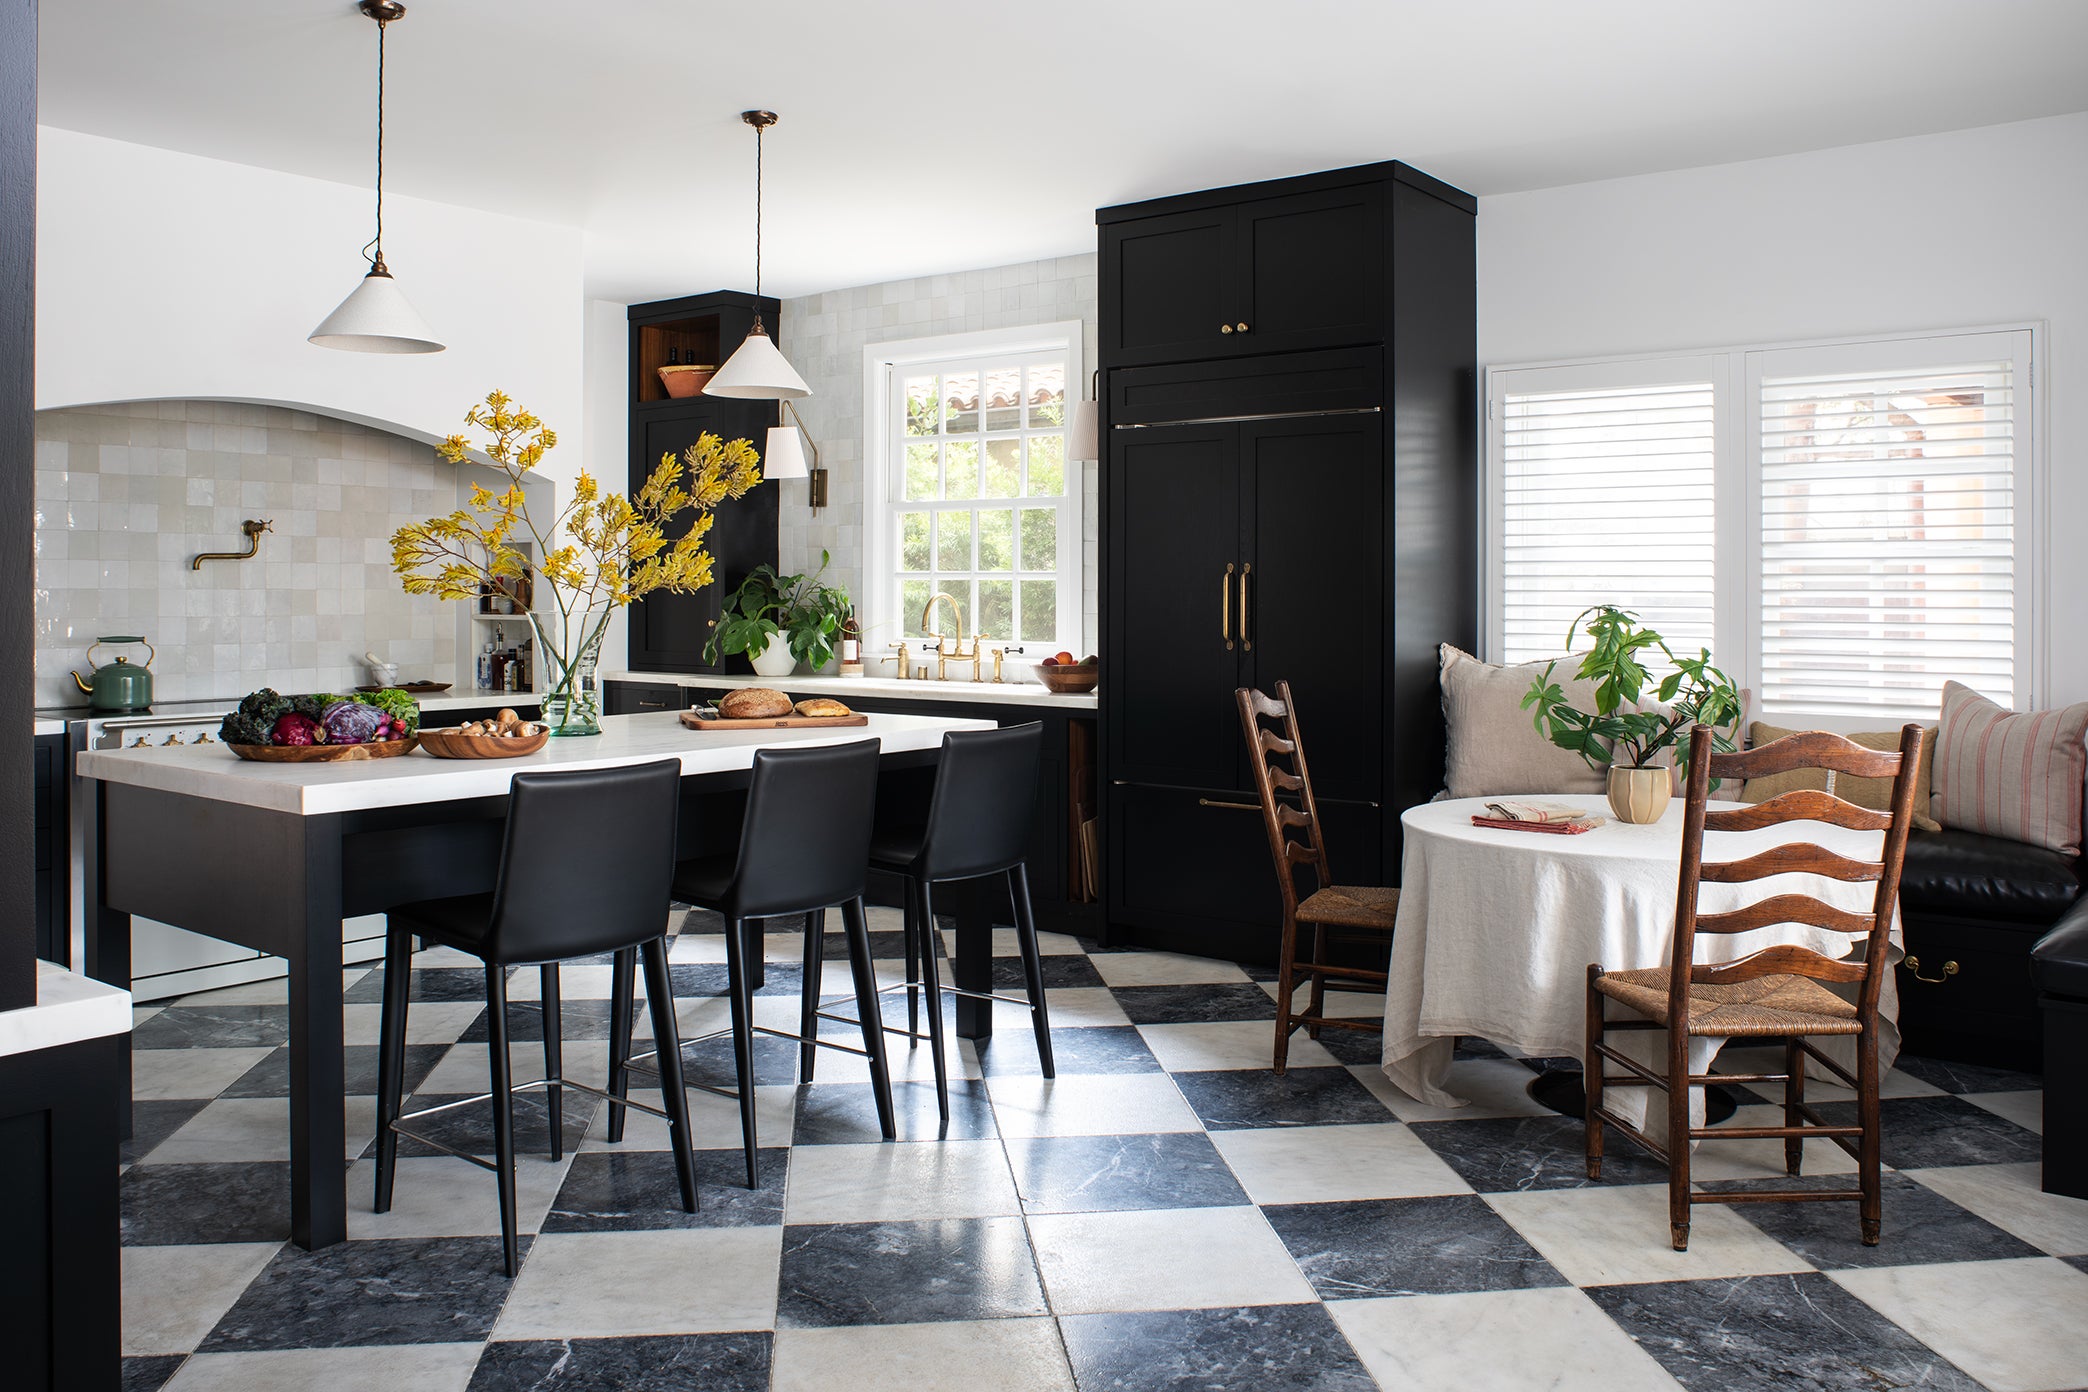
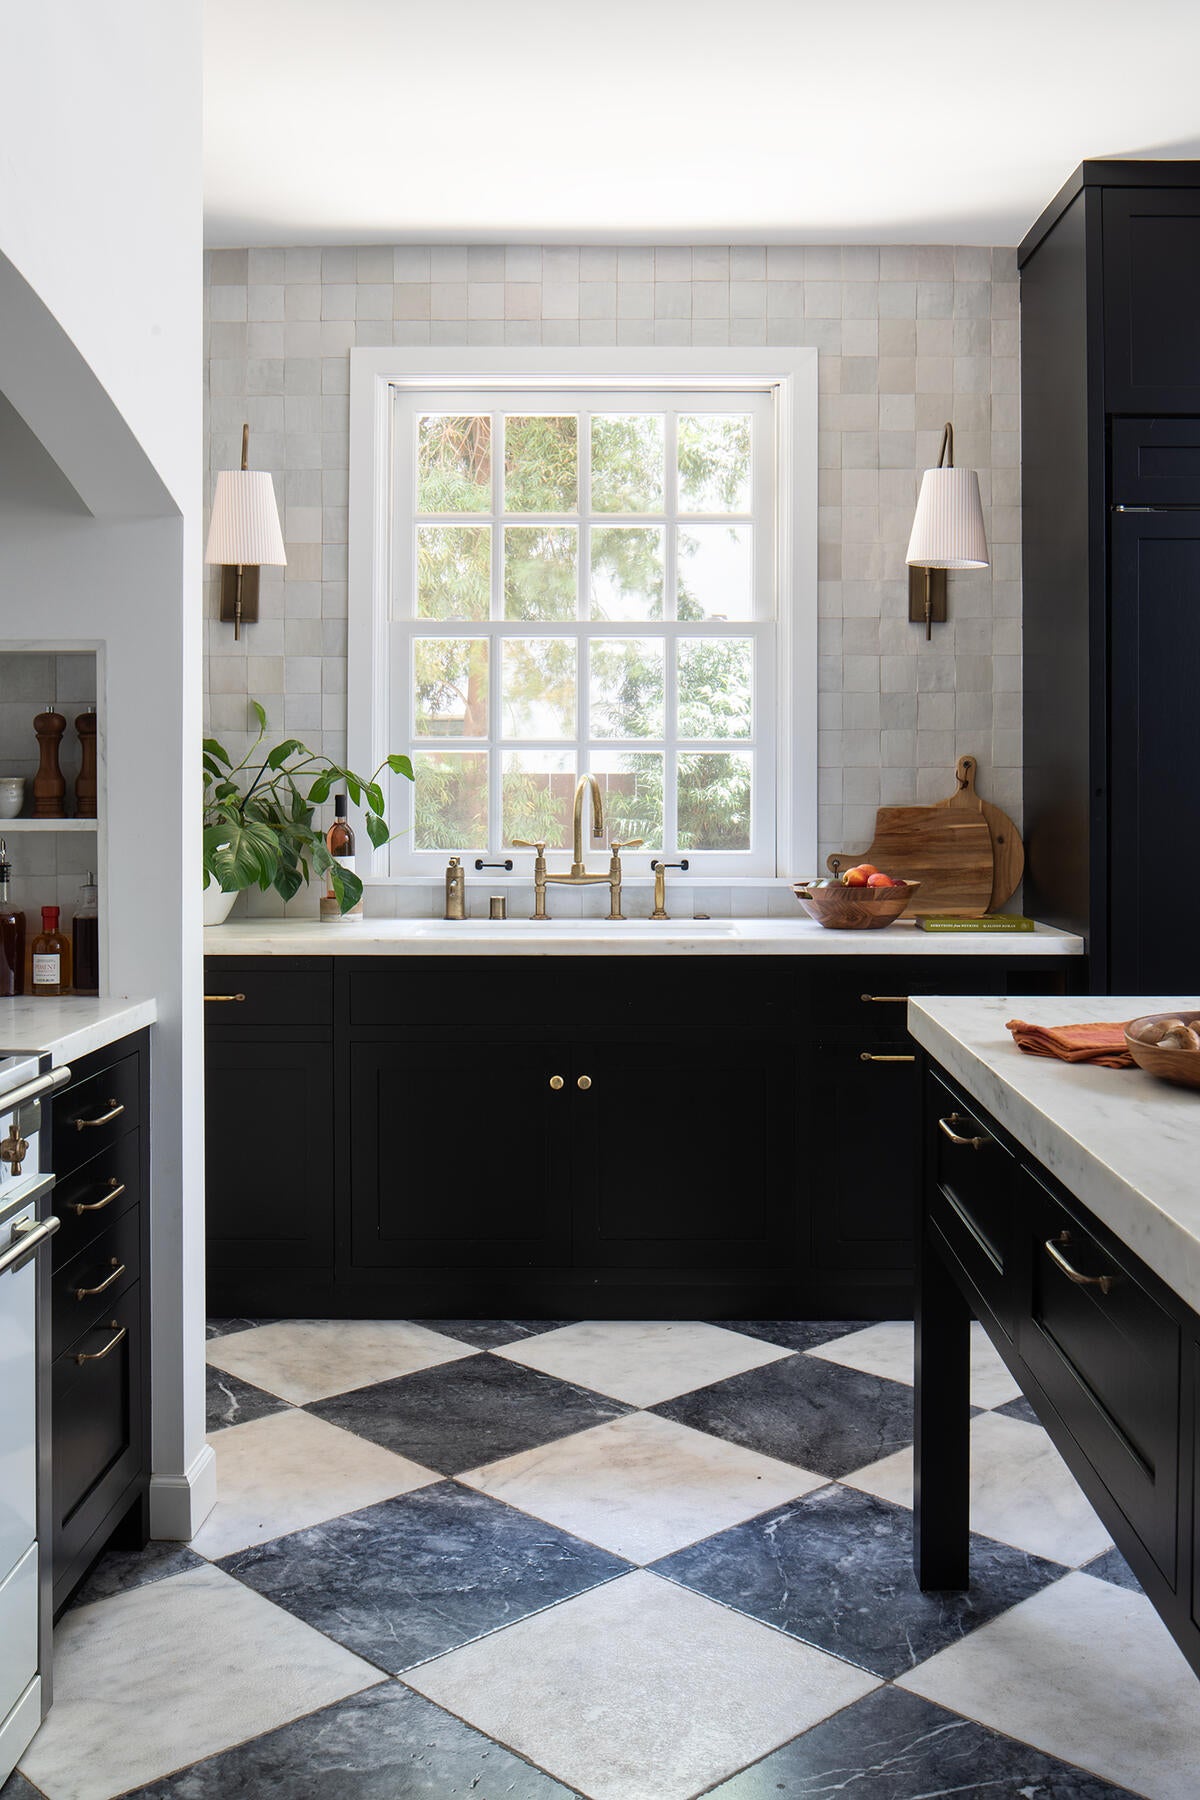
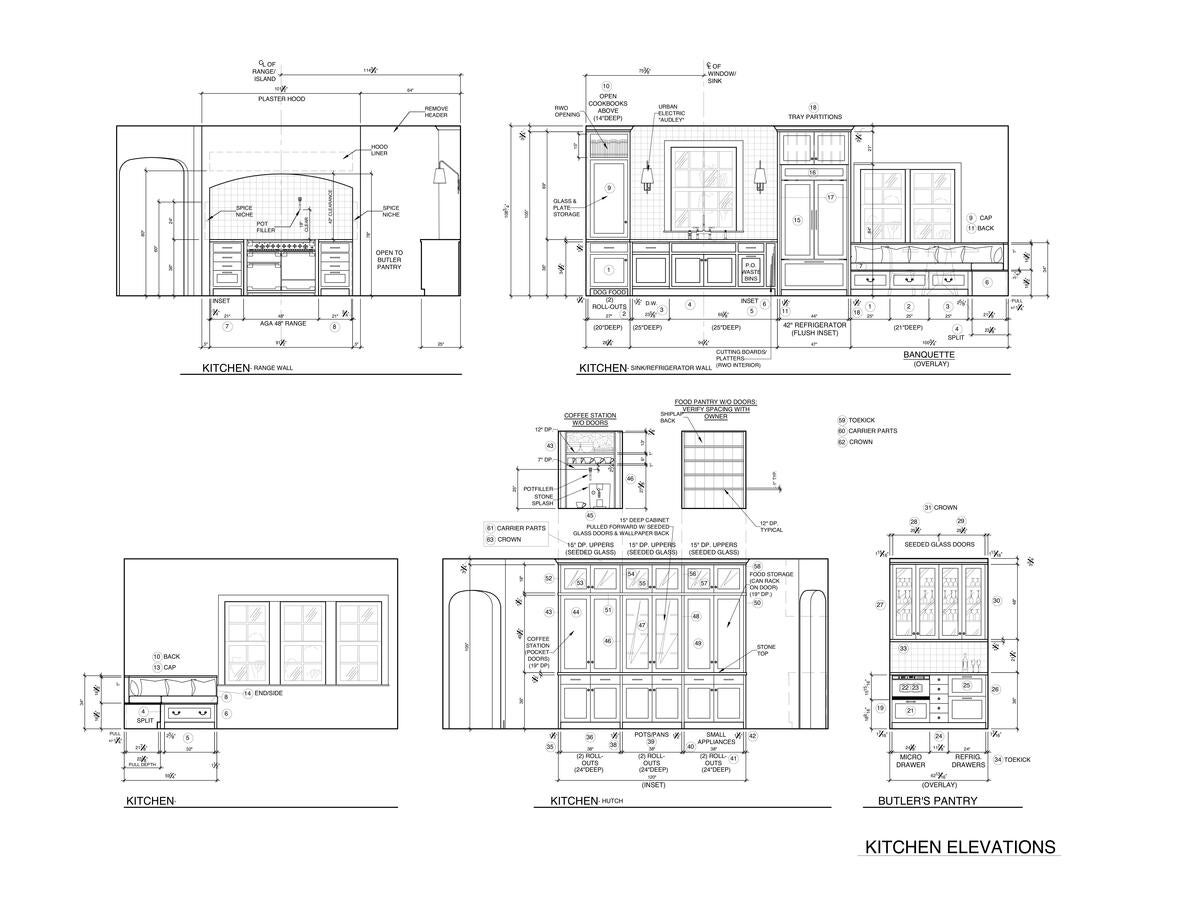
I met these particular clients through a referral. They had been looking for a home in a very specific area of West Los Angeles for a long time. She was very specific: She knew she wanted a black kitchen. It was almost like she knew what kitchen she wanted and was looking for the house that would lend itself to that. They found this particular property—a typical 1930s house built in Los Angeles at the time, which probably lent itself a little bit more to the California Spanish influence. So [the challenge] was more or less: How do we integrate this black, somewhat traditional kitchen into this Spanish home?
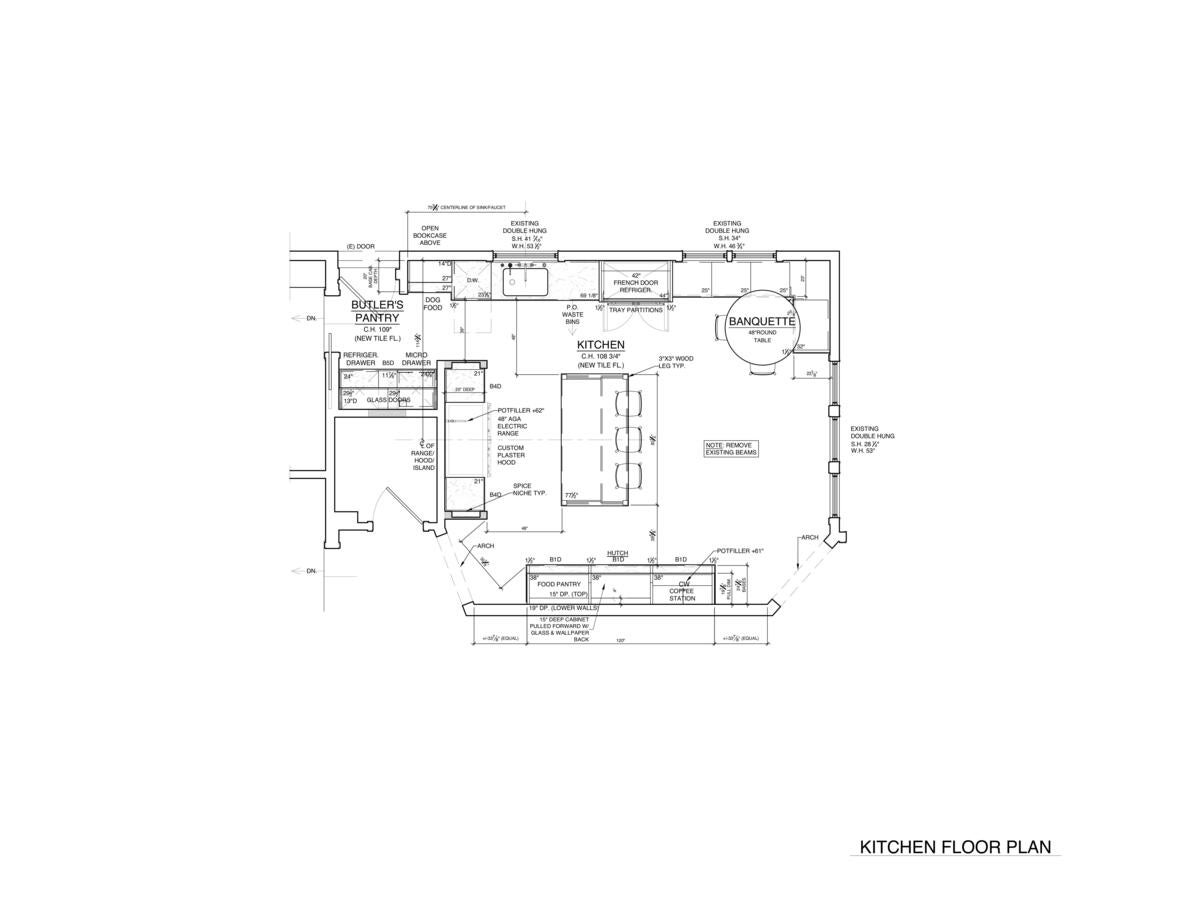
When I walk into a kitchen, it’s almost like the space tells you what it wants to be. It has its specific dimensions, its own voice. People might say, “I want this [look]”—but it’s really [about] “How do we fit your design aesthetic into what the space wants to be?” This space lent itself to an island, and then we integrated some of the Spanish features, like the arch over the range top. That was important to me. The client had something else in mind, but I wanted to nod to the Spanish influence of the house.
How do you balance those competing visions?
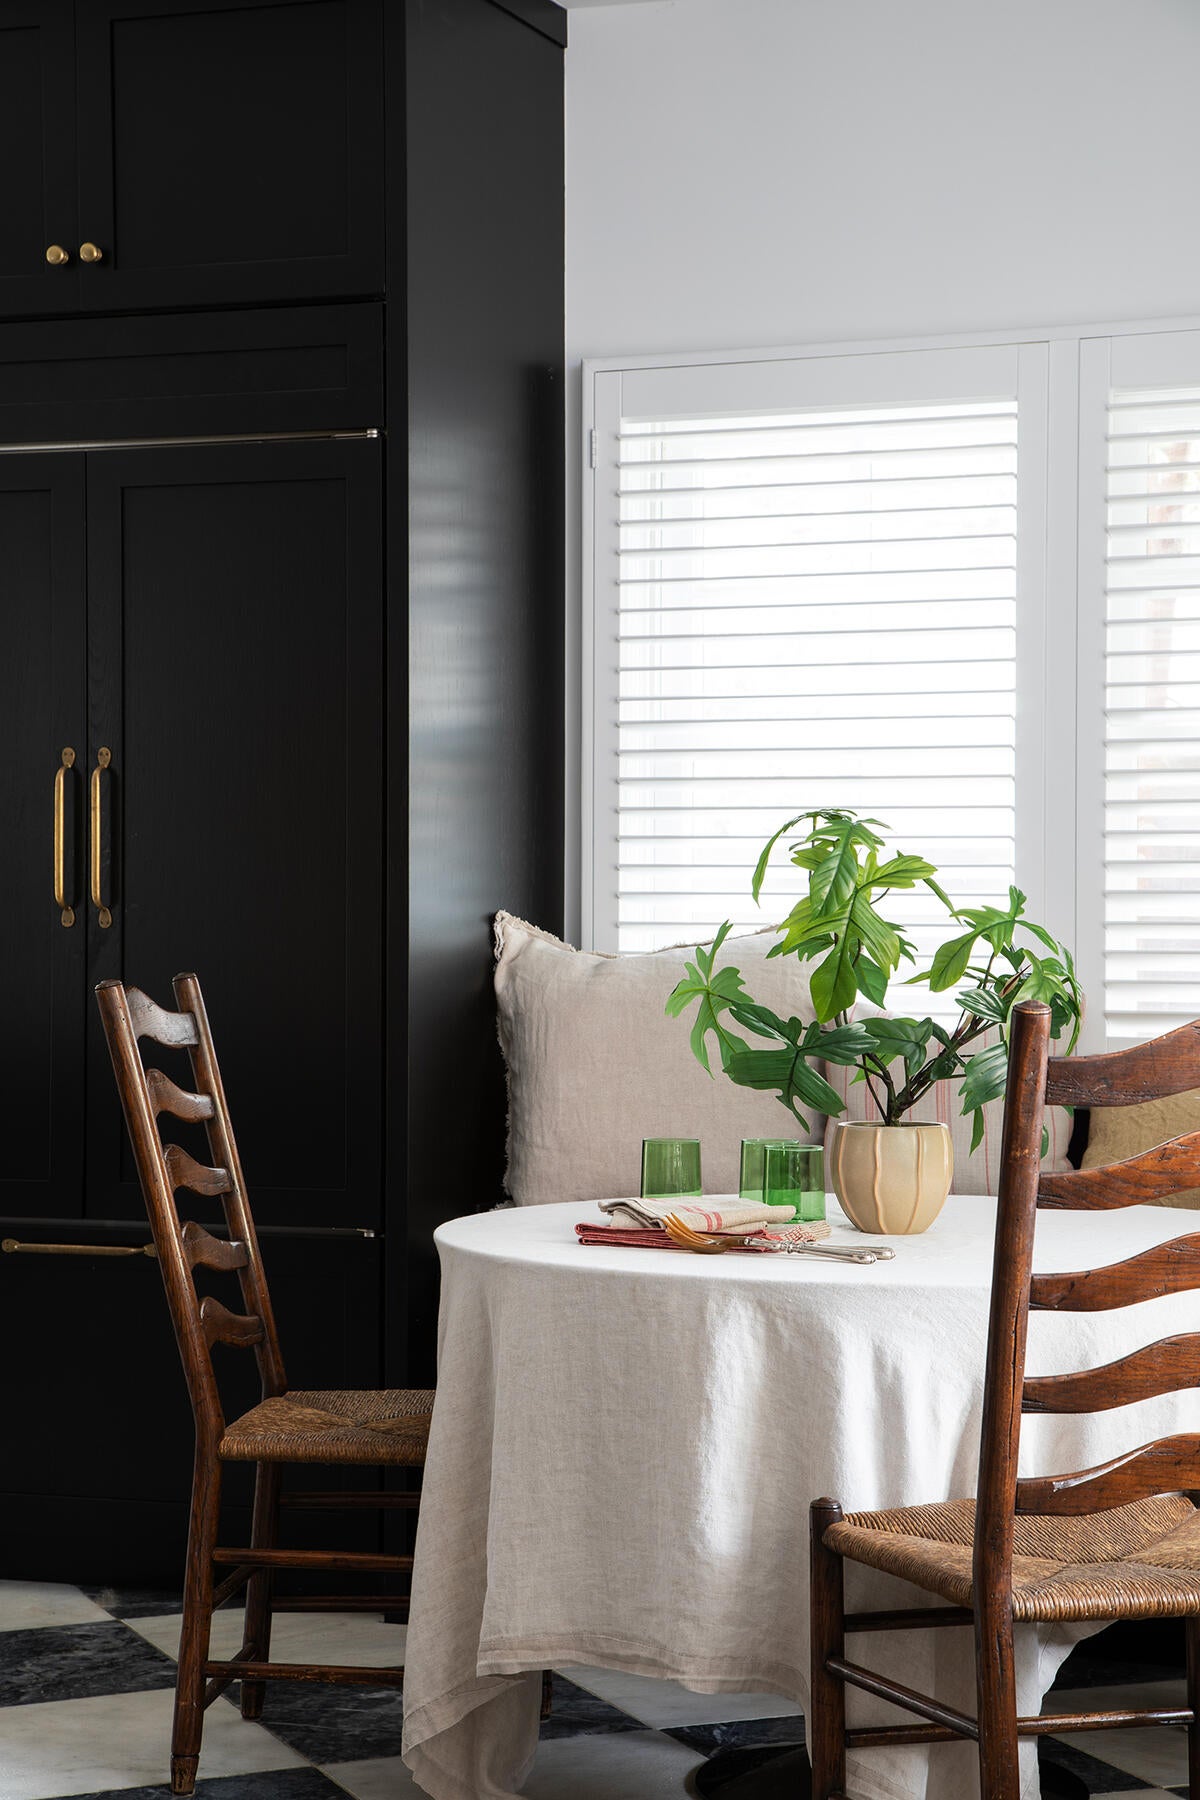
Sometimes people do come with a vision before they even see the house. That is the tricky part because sometimes the house says, “I don’t want this,” and sometimes it says, “Yeah, OK.” It was more about merging both of these [visions] together. I think it worked because even with the black kitchen, there’s a line—you can’t go too heavy on the black. That’s why I brought in some natural materials, especially at the sitting area, just to warm up the space.
How else did you warm up the space and nod to the rest of the home’s architecture?
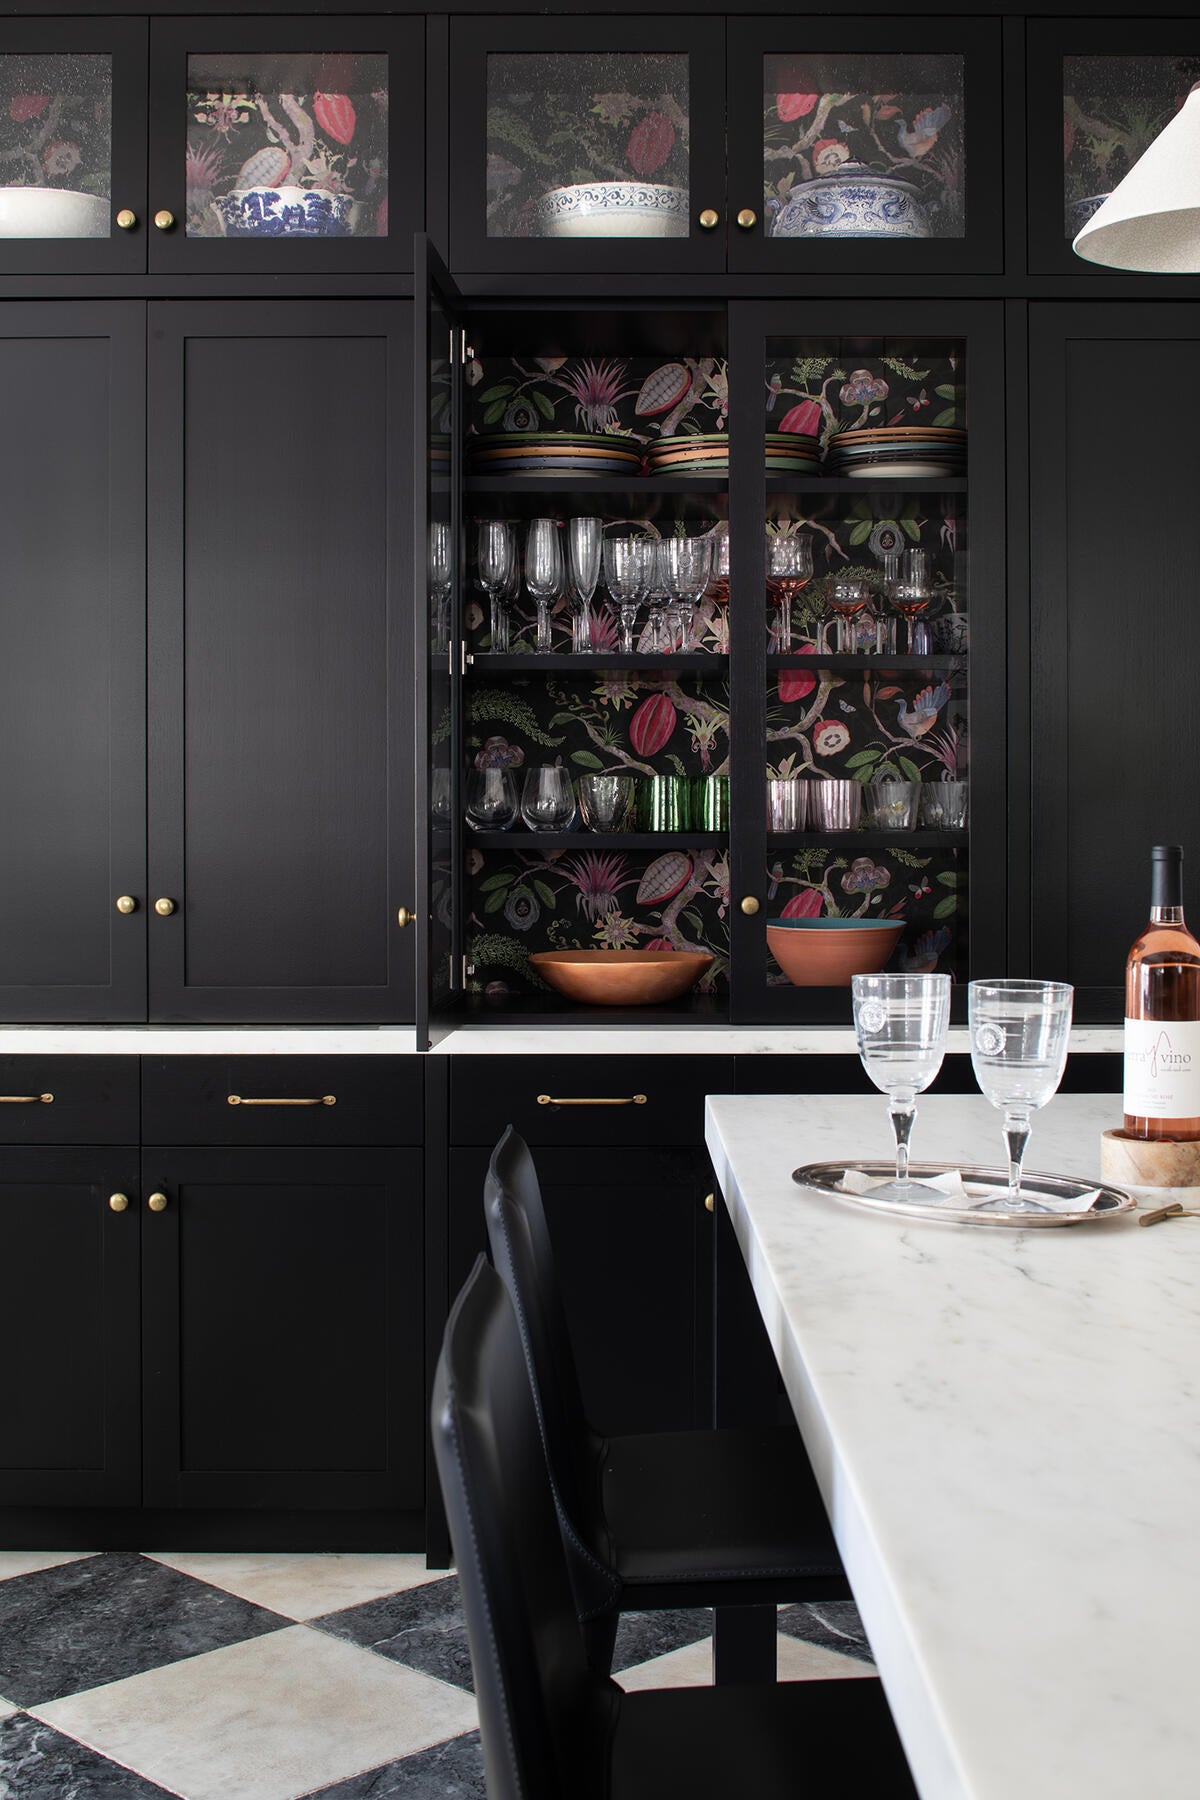
[In the sitting area] the natural linens and pillows neutralize [the darker colors] because the black can get a little bit heavy. We also added wallpaper into the backs of the cabinets, which united some of the ideas that she was looking for in the kitchen. The other thing we worked on was a coffee station [hidden behind the cabinetry]. That has a little water station so she can fill her espresso machine up, and then if she was having guests over, she could close it off. We elected not to change out the windows, which are original to the house, and that maintains the feeling of the house.
Were there any aspects of this project that required problem-solving?
The client really, really loved this black-and-white marble tile floor—which I love too—but it’s a reclaimed marble from Europe, so it’s a little bit thicker when you set it or lay it. Because we were working with existing floor lines, we lowered the subfloor to make it even, and to look like it’s always been there. If we would have installed it on the normal height, it would have been higher than the wood coming from the neighboring rooms. That was one of the biggest [things,] because she was not going to back down—she wanted that floor. So it’s like, “How do we make it work?”
She also wanted the island to be functional, but more of a furniture piece, and not take up the full space as a working island. That’s why we installed it on high legs rather than having it go [all the way] to the floor, which closes off the room a little bit more. This kitchen and breakfast room is where they hang out most of the time, and it’s close to the entrance to the house—so how do you make it feel like home, and make sure you don’t feel like you’re entering the house into a kitchen? And how does it give you a sense of home, yet still be functional to cook in? I think we really achieved that.
The range really stands out. How did you make the appliance selections?
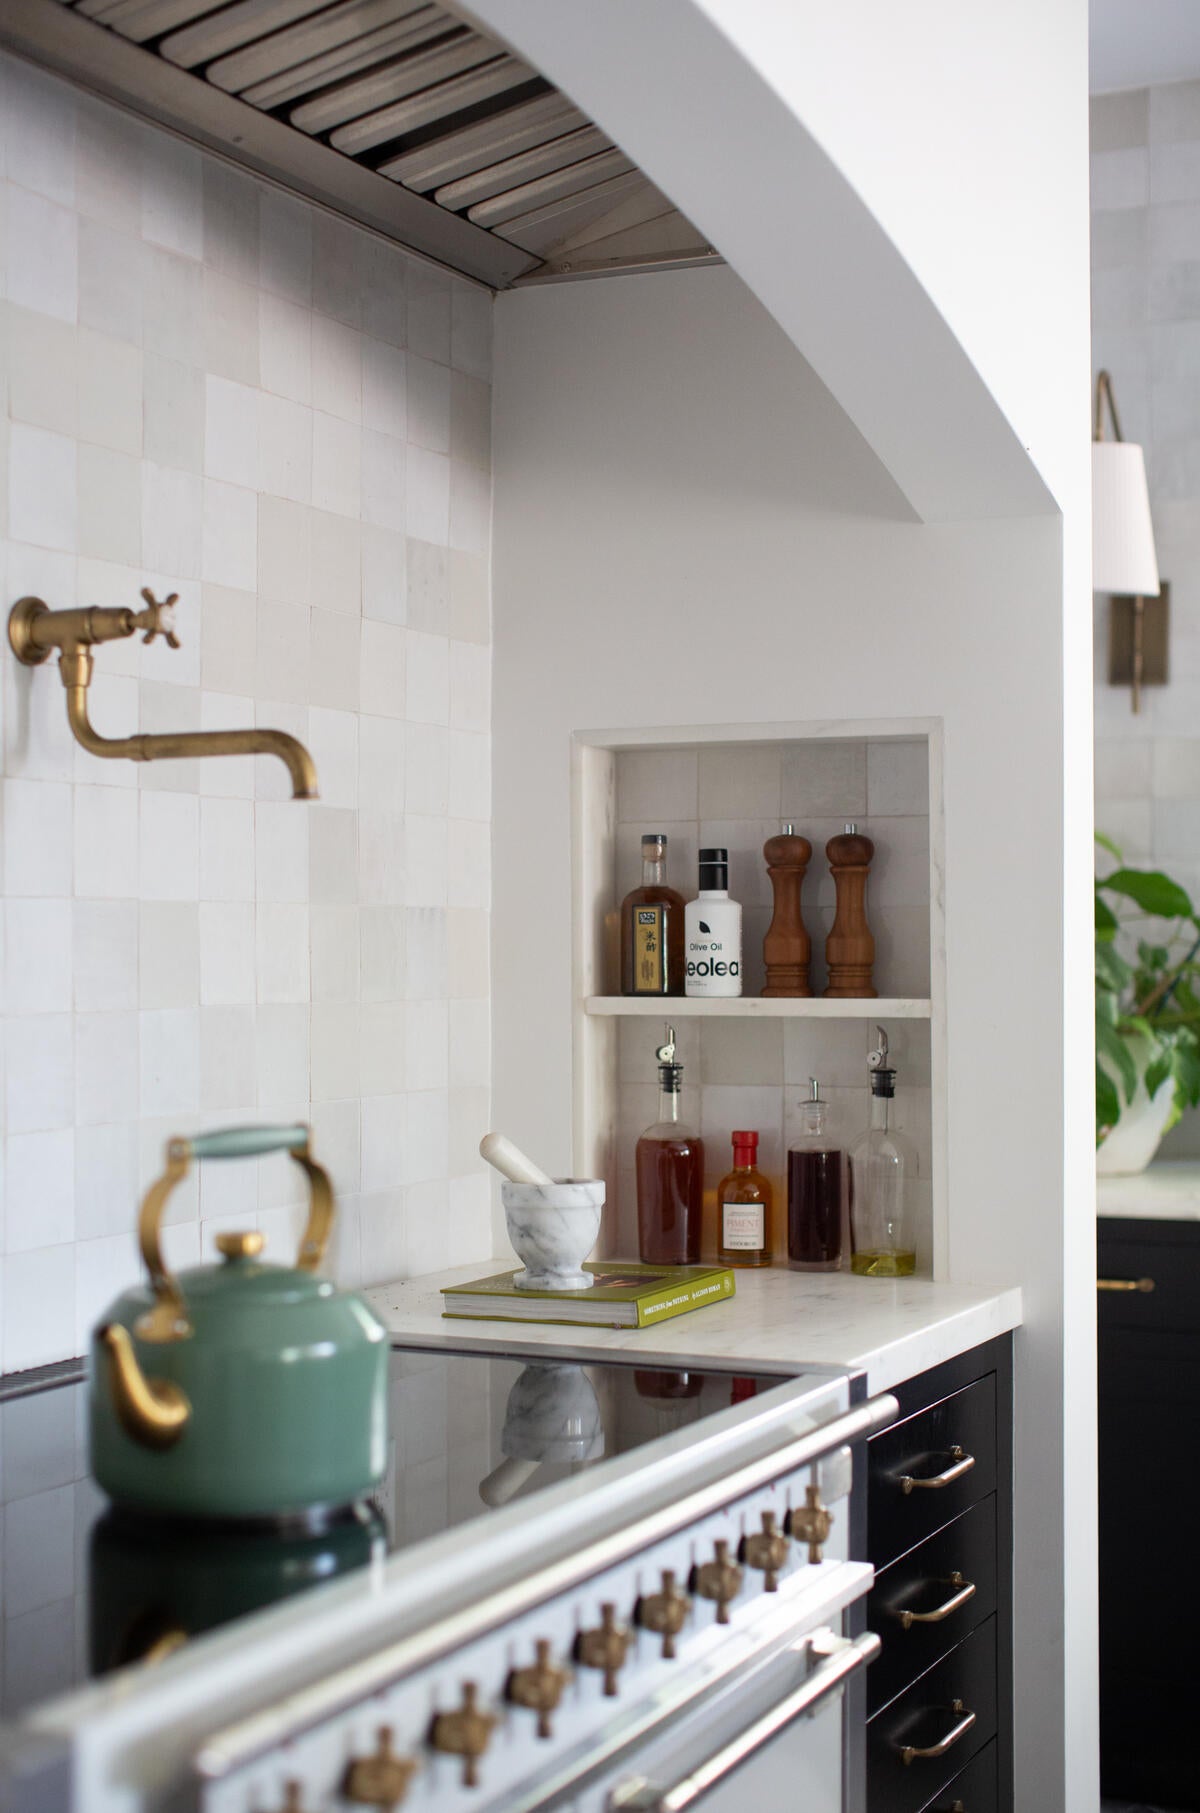
The range is an Aga range, full induction—a lot of my clients are moving in that direction. Aga is a really approachable manufacturer, meaning that it gives you that European look, but it’s not, like, $50,000. This range is going to be more comparable to an American range in price, and it is made for the American cook. It lends itself more to how an American range operates. The induction is very easy to cook on. The only thing with those ranges is that the cavity is smaller than an American range. When you use them, you have to learn to cook on their trays. A lot of times, we may look at it and go, “Oh, I can’t get my Thanksgiving turkey in there,” but you can—it’s just very compact and efficient.
We [also] have a Sub-Zero refrigerator-freezer. [The client has all the amenities] of new appliances, and they’re covered with doors.
How did you approach lighting this space?
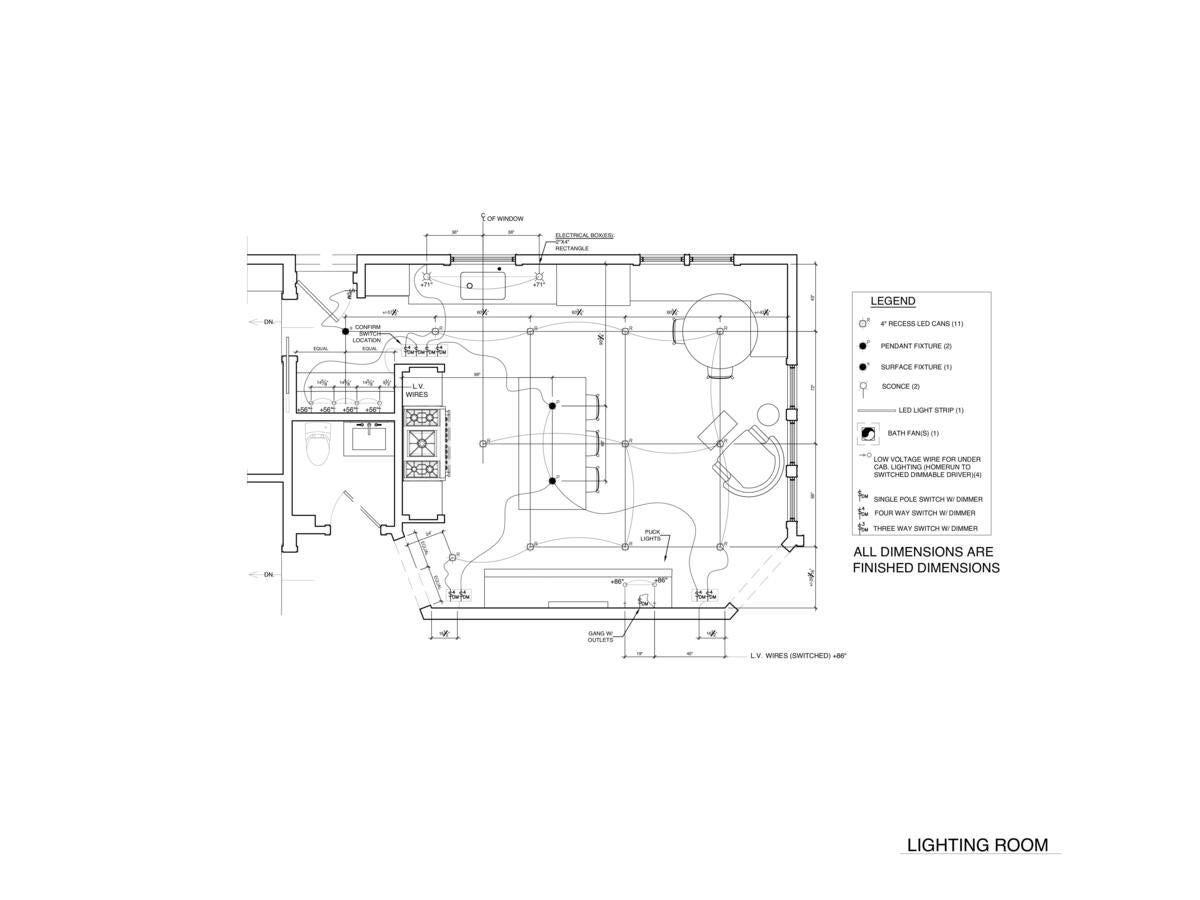
Everybody likes light at the sink, but for me, it’s like, “What can I do to make it more homey?” So we had the Urban Electric sconces flanking the window, which are more moody. Then there are the pendant fixtures over the island, and interior lighting in the tea station and in those cabinets where the wallpaper is. I always start with that approach for lighting, and then I fill in around it with recessed cans as we need to. One thing I always want to make sure of is that there’s adequate task lights in a kitchen. You have your mood that sights the tone and it’s enough light to see by, but then you need your fill light, which would be the recessed cans.
What other material selections were important to this space?
[Behind the stove] we used a white zellige tile, just to work with the Aga range, to bring back the white. Around the corner is a little bar station, where there’s another beverage center and the microwave—a little back pantry area, where we used a pink zellige tile as an accent that creates the transition between the kitchen and the dining room. I felt like the zellige tile was a nice natural break [in the black-and-white scheme] because even though it was white, it was another overlay of texture, so it’s not really shiny. It’s got the old-world look. [The hardware is] an antique brass from England. I wanted it to look like it was there all along, and it wasn’t trying to be something new and bright. It kind of feels like it’s just always been there.
Are there any other considerations that came to mind with this space, or when designing kitchens in general?
When I lay out a kitchen, I always try to think about the stations—a prep station, a cooking station and a cleanup station. That approach really worked well in this kitchen. For instance, you have the existing window where the sink is, and that makes sense to put the cleanup station there—you have your refrigerator there, and it’s close to the island. You have your cooking area, and then you have the tall dish storage with the coffee bar. In terms of prepping, cooking, especially because it’s not a really large kitchen, that’s how you have to be sure to think it through. I always interview [clients] to find out how they cook in their space, and from there, I make suggestions. I always make my clients part of that process, because they’re the end users. They’re going to be in that space long after I leave.


 Withdraw Consent / Manage Privacy Preferences