









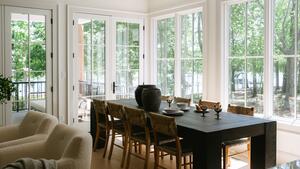
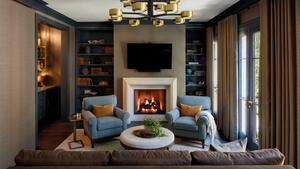
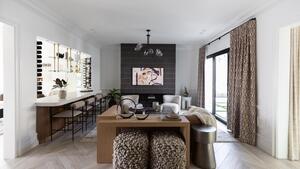
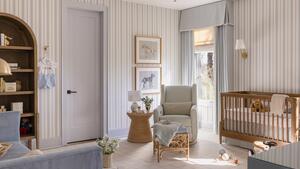
Not all rooms are perfect rectangles—some have architectural anomalies that make designing challenging. This week, we asked four designers—Marc Ange, Jenni Lauri, Anne Pappas and Maggie Vollrath—how they handle a space with an unconventional layout.

Embrace It
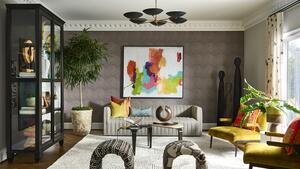
“I usually try not to fight an awkward floor plan. Sometimes the thing that initially feels like a problem can actually become what gives a room character. Instead of pushing everything against the walls or trying to make a space perfectly symmetrical, I look at how people will actually live in the room. Furniture placement can solve a surprising amount [of challenges]. Floating furniture, creating smaller zones within a larger room, or using an unexpected piece in an odd corner can make the architecture feel intentional. Custom furniture is also incredibly useful because you can respond to the architecture rather than forcing standard dimensions into it. The goal isn’t necessarily to disguise every awkward condition; it’s to make the room feel so considered that the awkwardness becomes part of its charm.” —Jenni Lauri, Lauri Design Studio, Los Angeles

Listen to the Room
“I try to imagine the experience, to understand how the body moves through the space: where you enter, where you pause, what you discover and what should remain hidden. Once the circulation is right, an apparent flaw can become the most memorable part of the project. I never force symmetry onto a room that doesn’t want it. Instead, we might create an organic-shaped partition, design a piece of furniture specifically for an impossible corner, or transform a strange passage into a moment of suspense. An awkward floor plan is often an invitation to abandon convention. The constraint becomes the narrative.” —Marc Ange, Marc Ange Design Studio, Los Angeles and Paris

Add Accessories
“I think design challenges often present the best, most unexpected opportunities. I love finding odd nooks for an antique chest of drawers, or opportunities to use chaise lounges as either a bench or way to differentiate seating areas. Mirrors and rugs are great tools to open up smaller spaces and create depth. Drapery can also add a grounding layer to add height to a space and can balance asymmetrical window placements or architectural features.” —Anne Pappas, Anne Pappas Interiors, Savannah, Georgia

Don’t Force It
“I work the furniture around how people move through the room rather than trying to force a perfectly symmetrical layout. Sometimes an awkward floor plan actually creates an opportunity for a smaller seating area, a game table, or a piece of furniture you might not have otherwise considered. Some of the most interesting rooms come from embracing those quirks rather than disguising them.” —Maggie Vollrath, Provision Studios, Hartwell, Georgia

 Withdraw Consent / Manage Privacy Preferences