















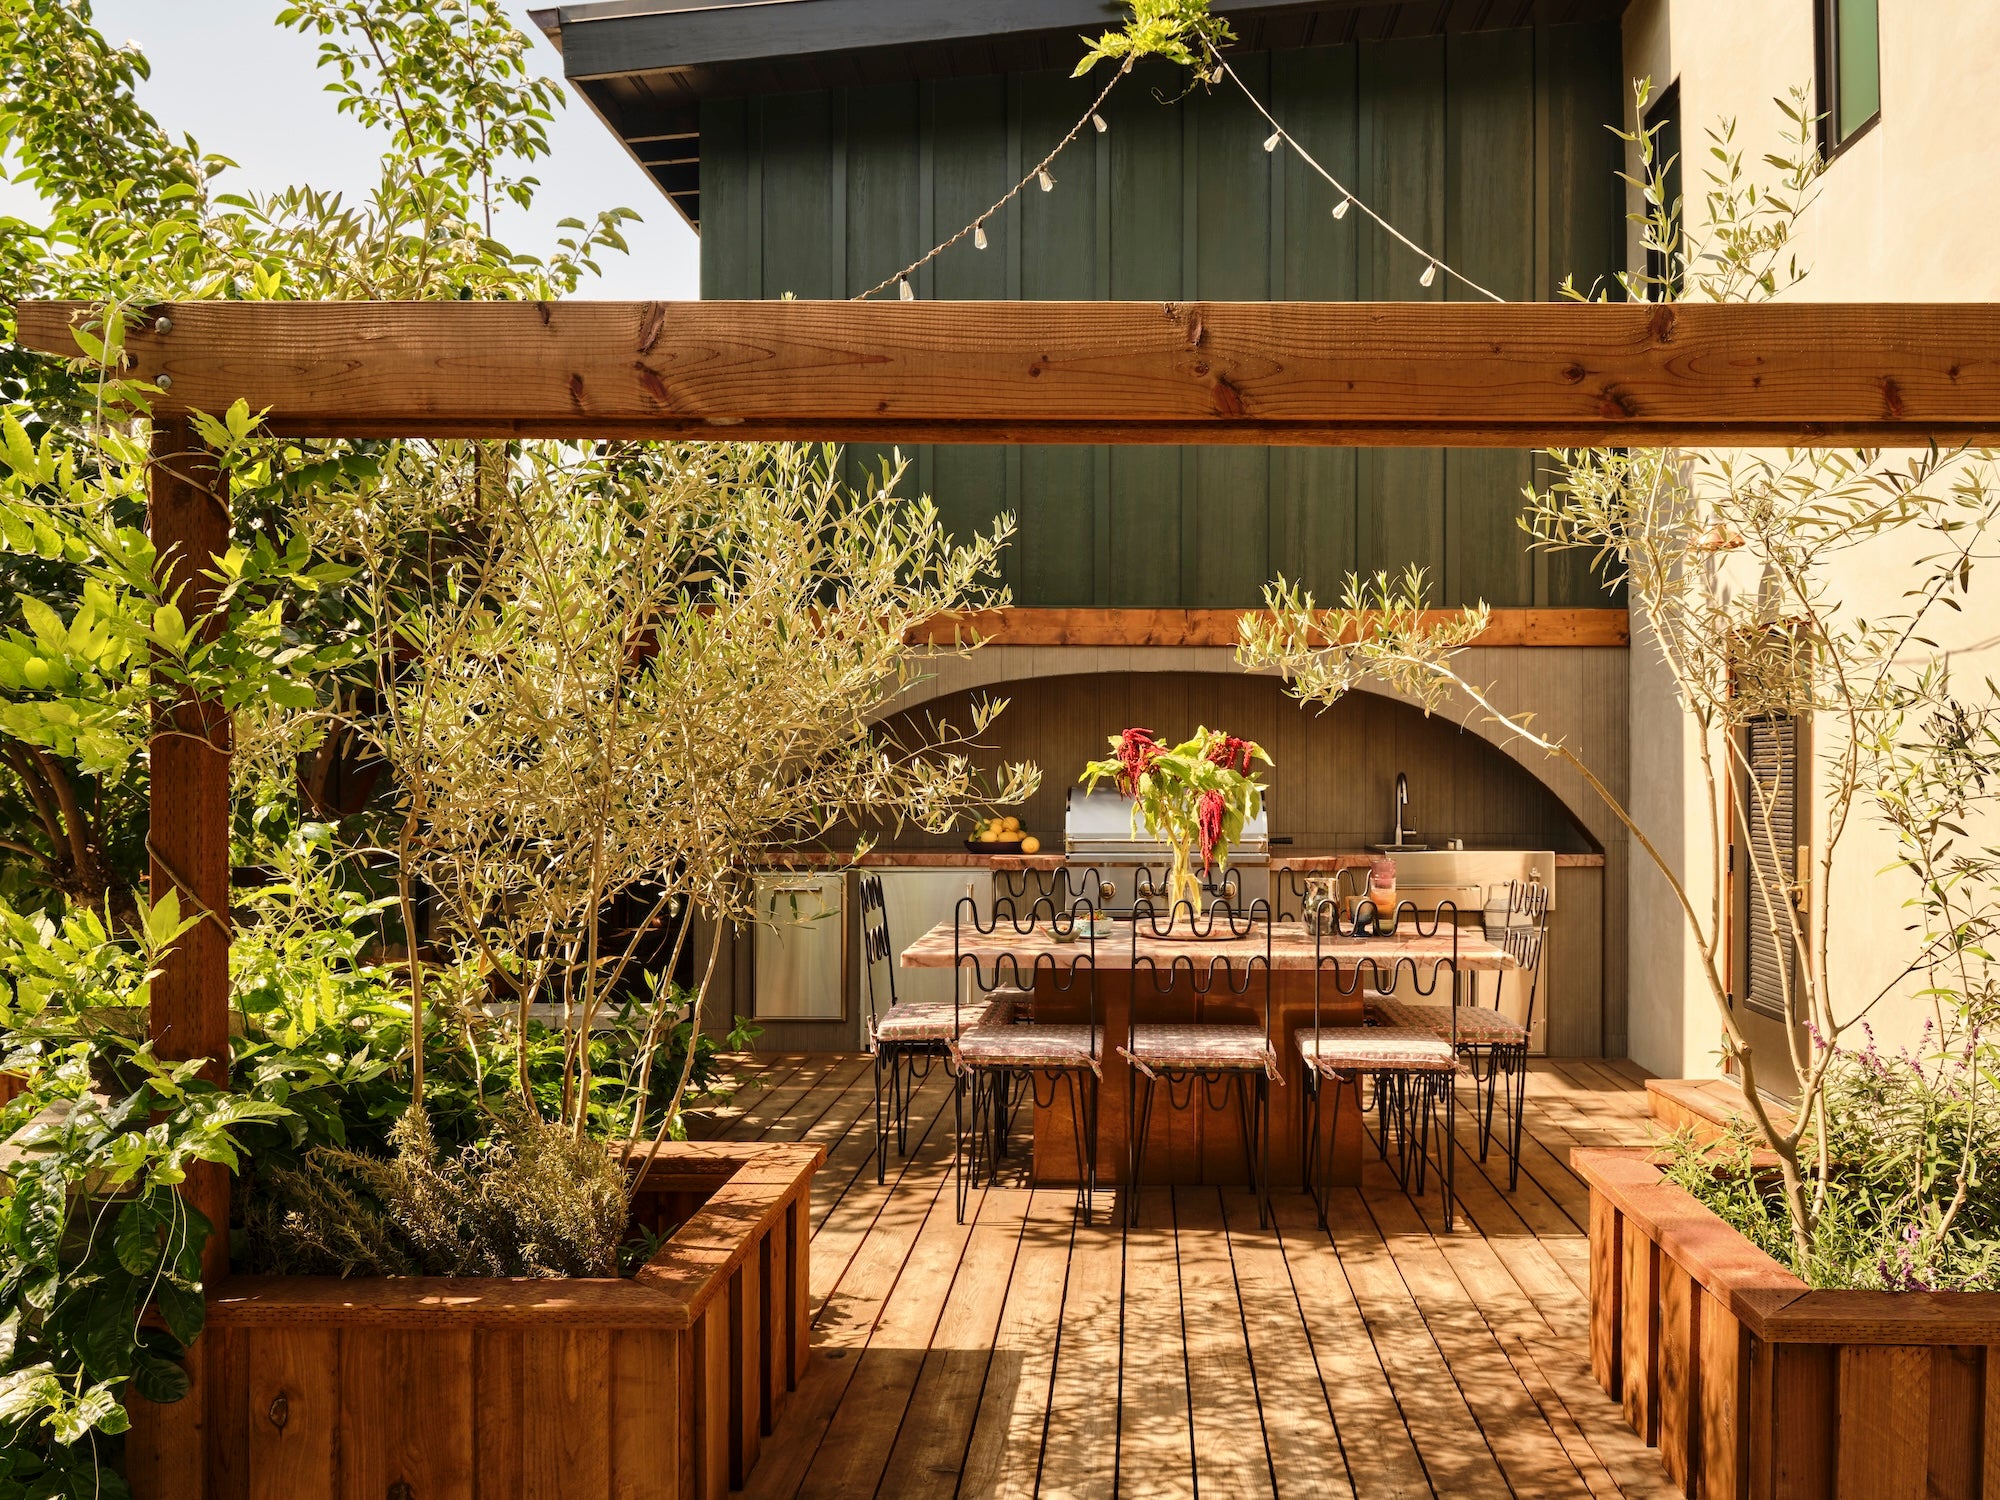

In a new Q&A series, Business of Home asks leading designers to take us inside kitchens, baths and mudrooms that deliver—revealing the technical considerations, material choices and design decisions that make these hardworking spaces sing.
This week, we’re chatting with Los Angeles–based AD100 designer Mandy Cheng, whose eight-person firm has accumulated a star-studded client roster. This week, she’s taking BOH inside—or rather, outside—of her own California home, where she designed an outdoor kitchen and entertaining space that channels the lively atmosphere of New Orleans.
What was your vision for this project?
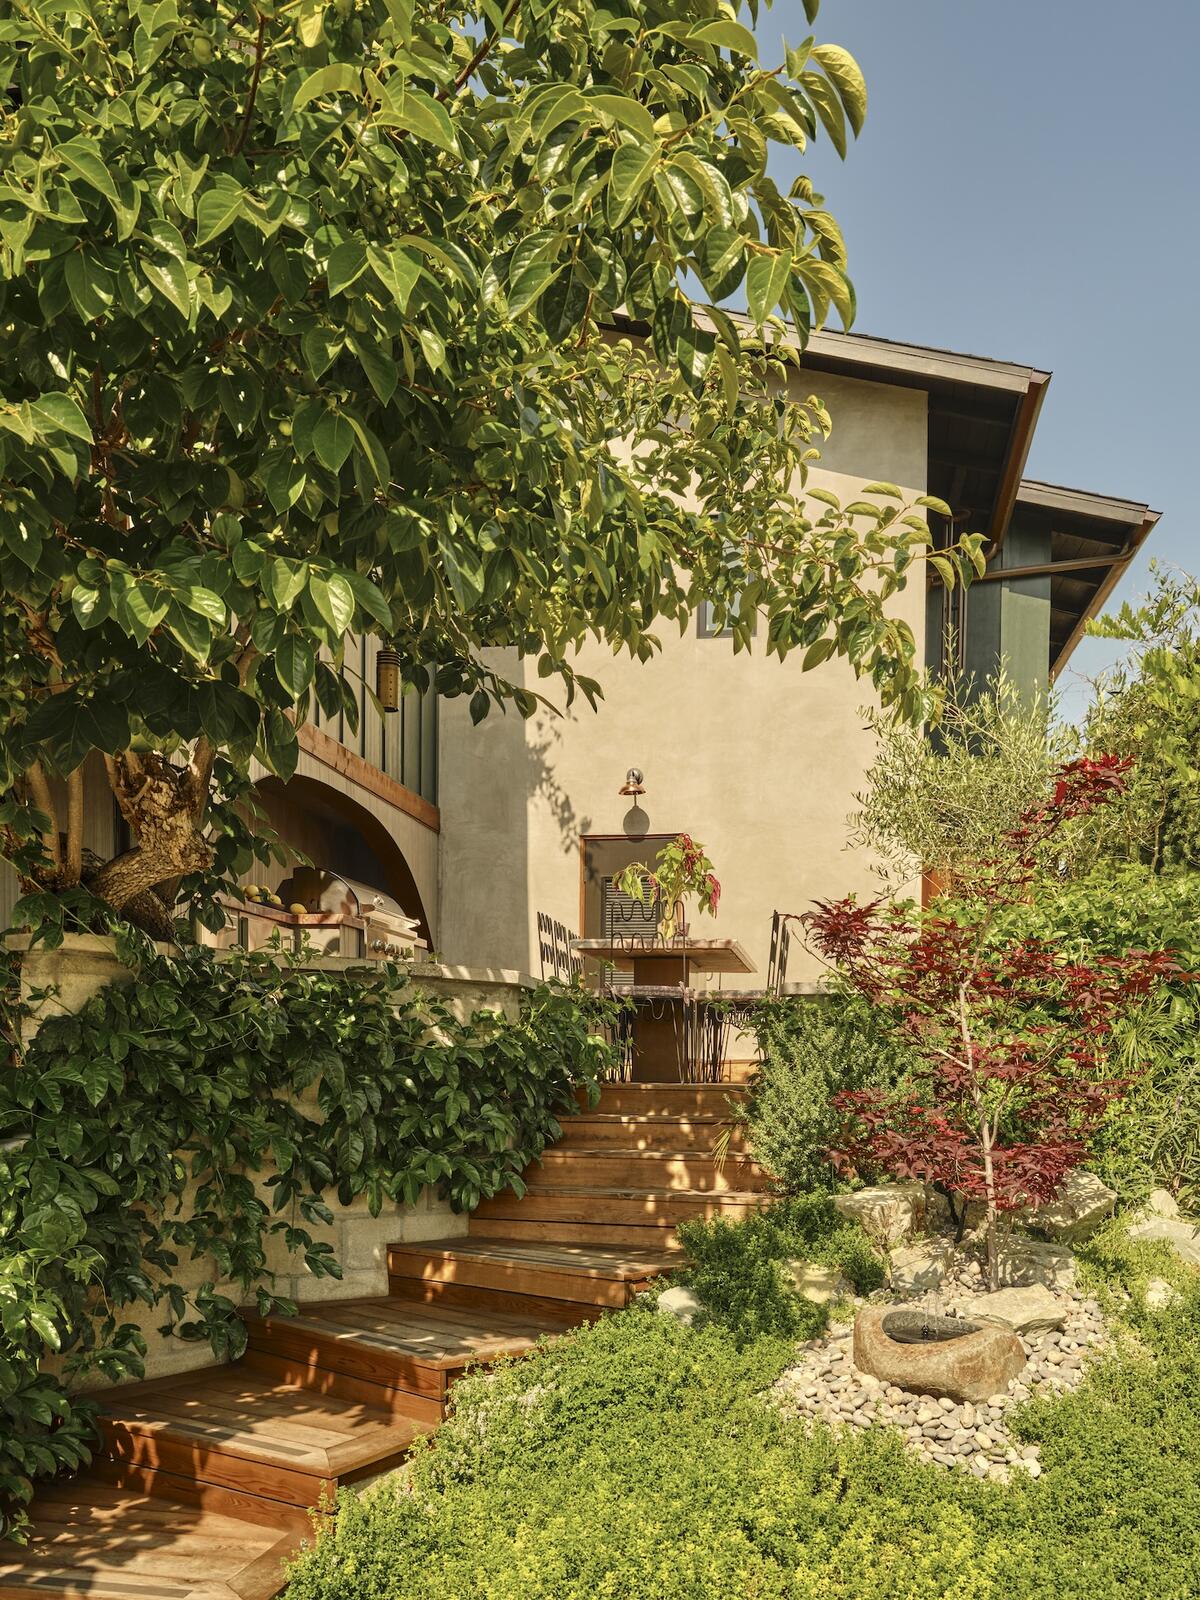
With all of our projects, my husband and I always try to come up with a theme, and this house was inspired by New Orleans in a very general sense. A lot of it is just how New Orleans makes us feel, or the color palette we see there. The outdoor kitchen in particular, the fact that we did a pink quartzite out there—it’s a bold space and it’s meant to be bold in the way that New Orleans has no problem embracing color and pattern. That was the goal in that space. Previously, the home did not have an outdoor gathering space at all. With all of my projects, I want the outdoors to be as inviting for people as the indoors, and to blend the two.
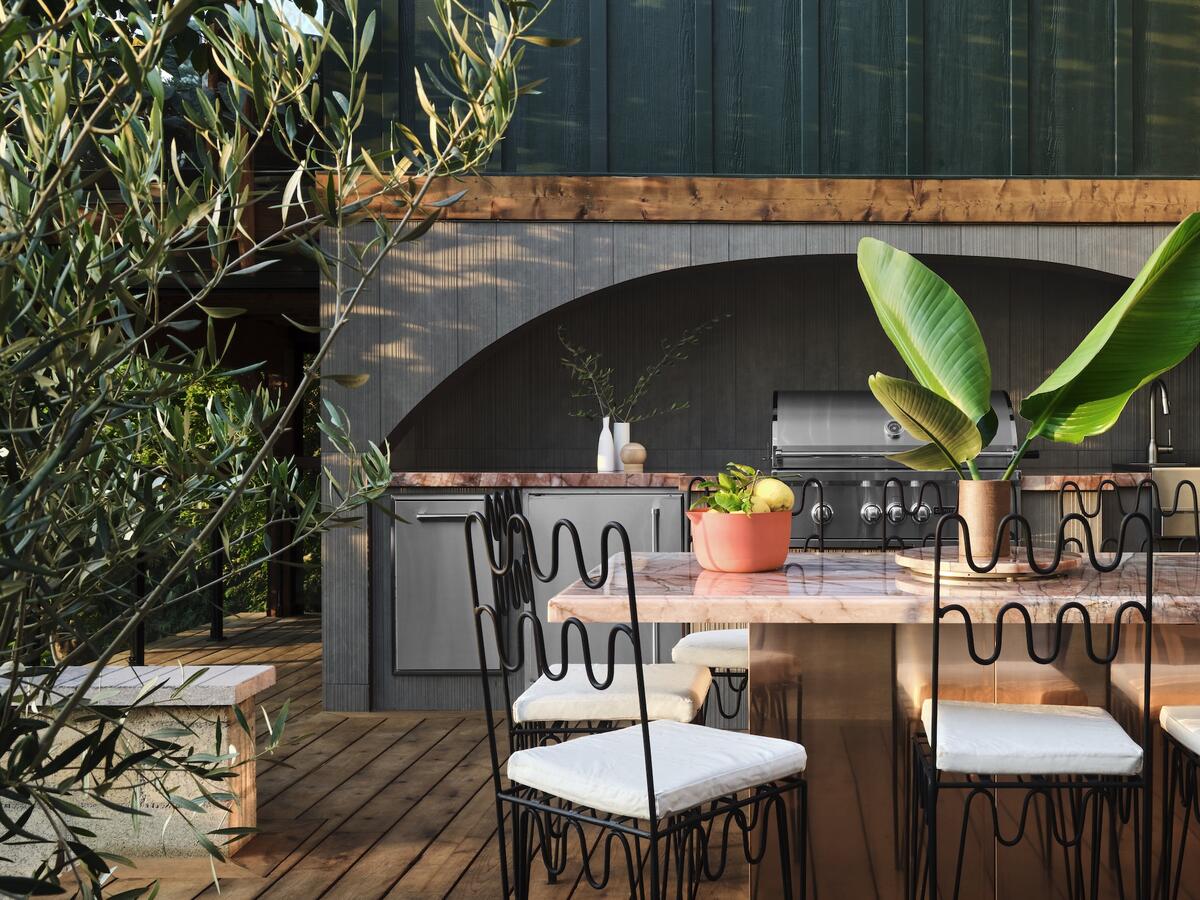
We wanted an outdoor kitchen, a grill, and to be able to host. One of our main goals when we were house hunting was a house that’s good for a fish fry. This is based on one of my best friends. Her family [hosts] an annual fish fry, [where] 150 people come over to their property—it’s crazy. Her dad goes out fishing near the Canadian border, and they bring back fish, and they just grill all day. It’s a huge potluck. They spend a week getting ready for it, and I thought it was so cool, because otherwise, that size of a crowd, they only really come over for weddings or funerals, right? I loved the idea of an excuse for people to get together. Anytime we go to New Orleans to see my husband’s family, they all get together for a low-country boil, and they are always 50 to 70 people deep. With that in mind, this house is meant to be a space for us to live in, but also to entertain and for anybody to feel comfortable; not be too precious, but to be inspired and wowed by all the colors.
What did the space look like before you bought and renovated it?
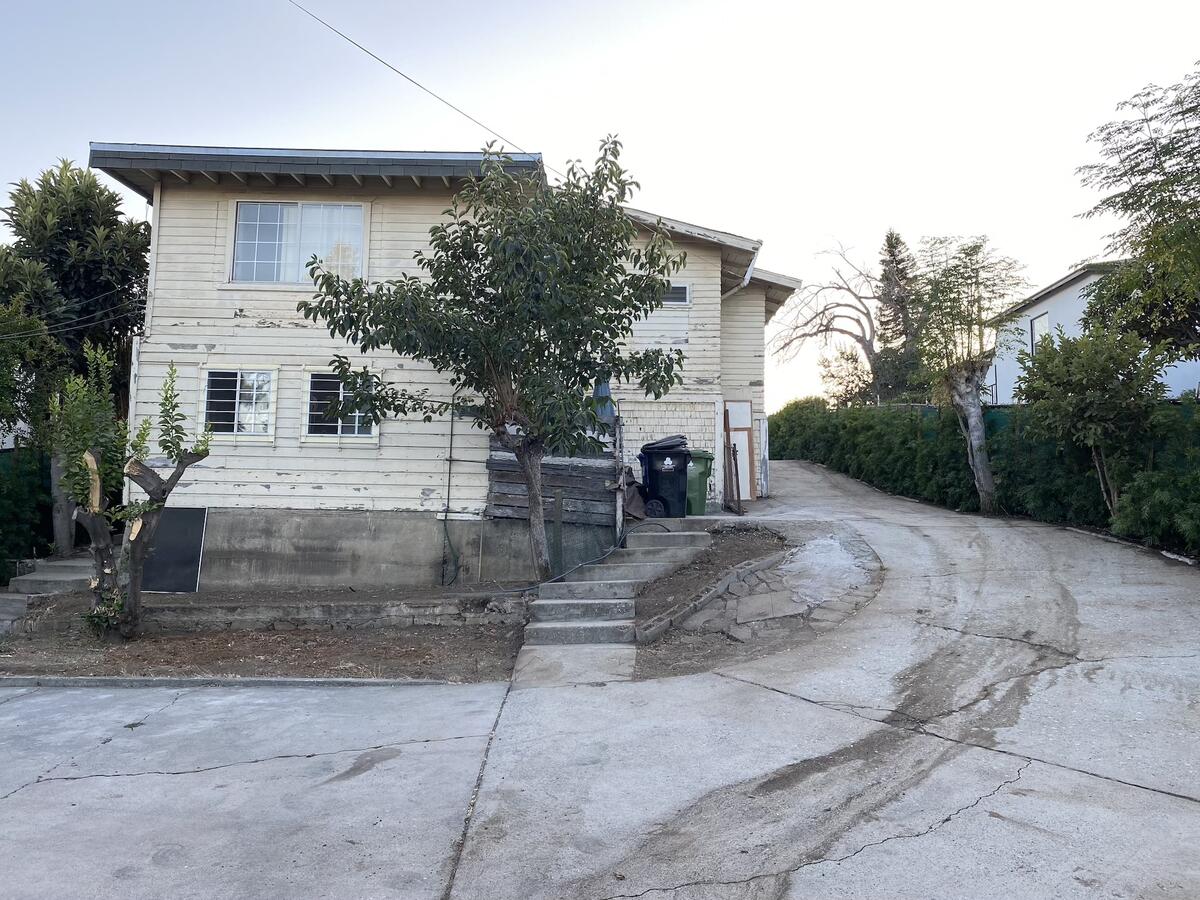
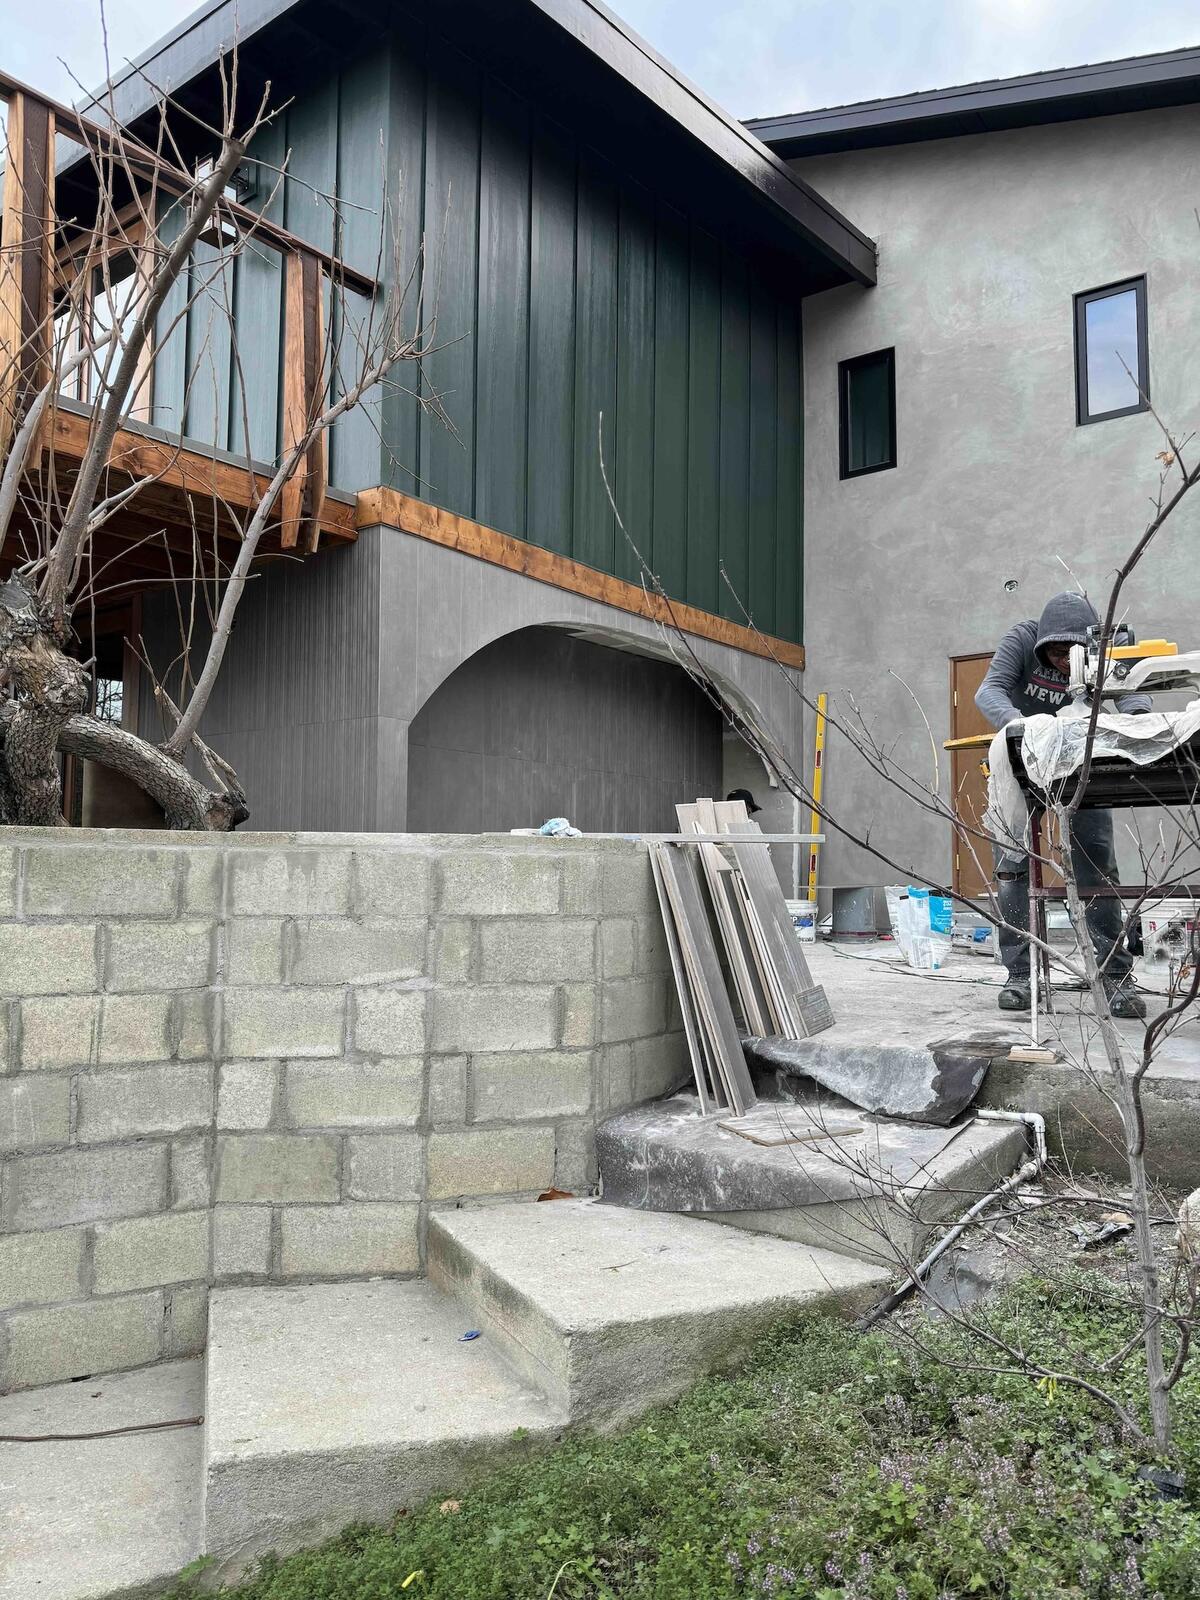
The house as a whole was in a pretty bad state. The siding was falling off. There were holes everywhere, and so much clutter was stacked up everywhere. You couldn’t see the area where the outdoor kitchen [is] now. It was paved concrete stacked with furniture, extra appliances, chairs. [The property] was pretty much a teardown—but we don’t want to tear down old structures if we can help it. Recycling materials and trying to find a new life in what’s existing is important to us. It sort of resembled a Craftsman-style home, so that’s what we leaned into.
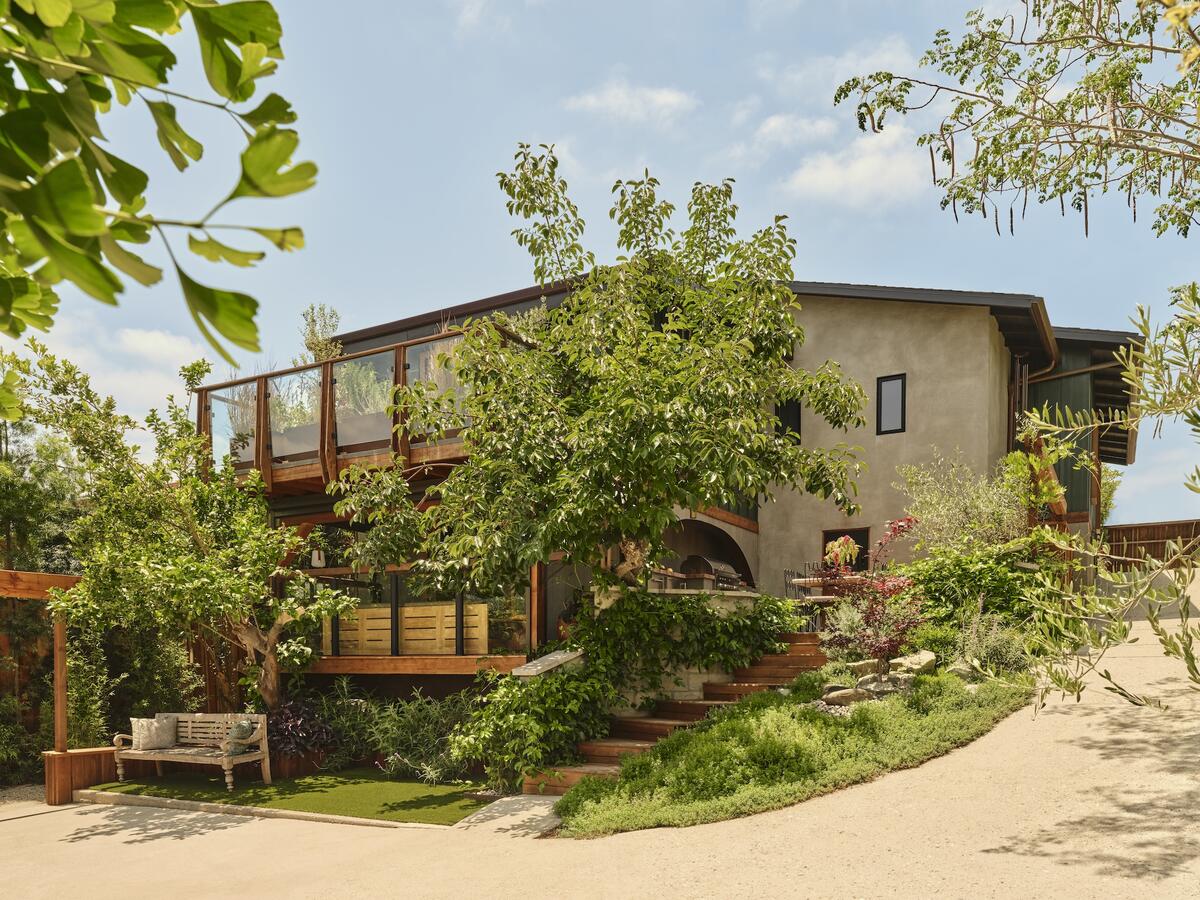
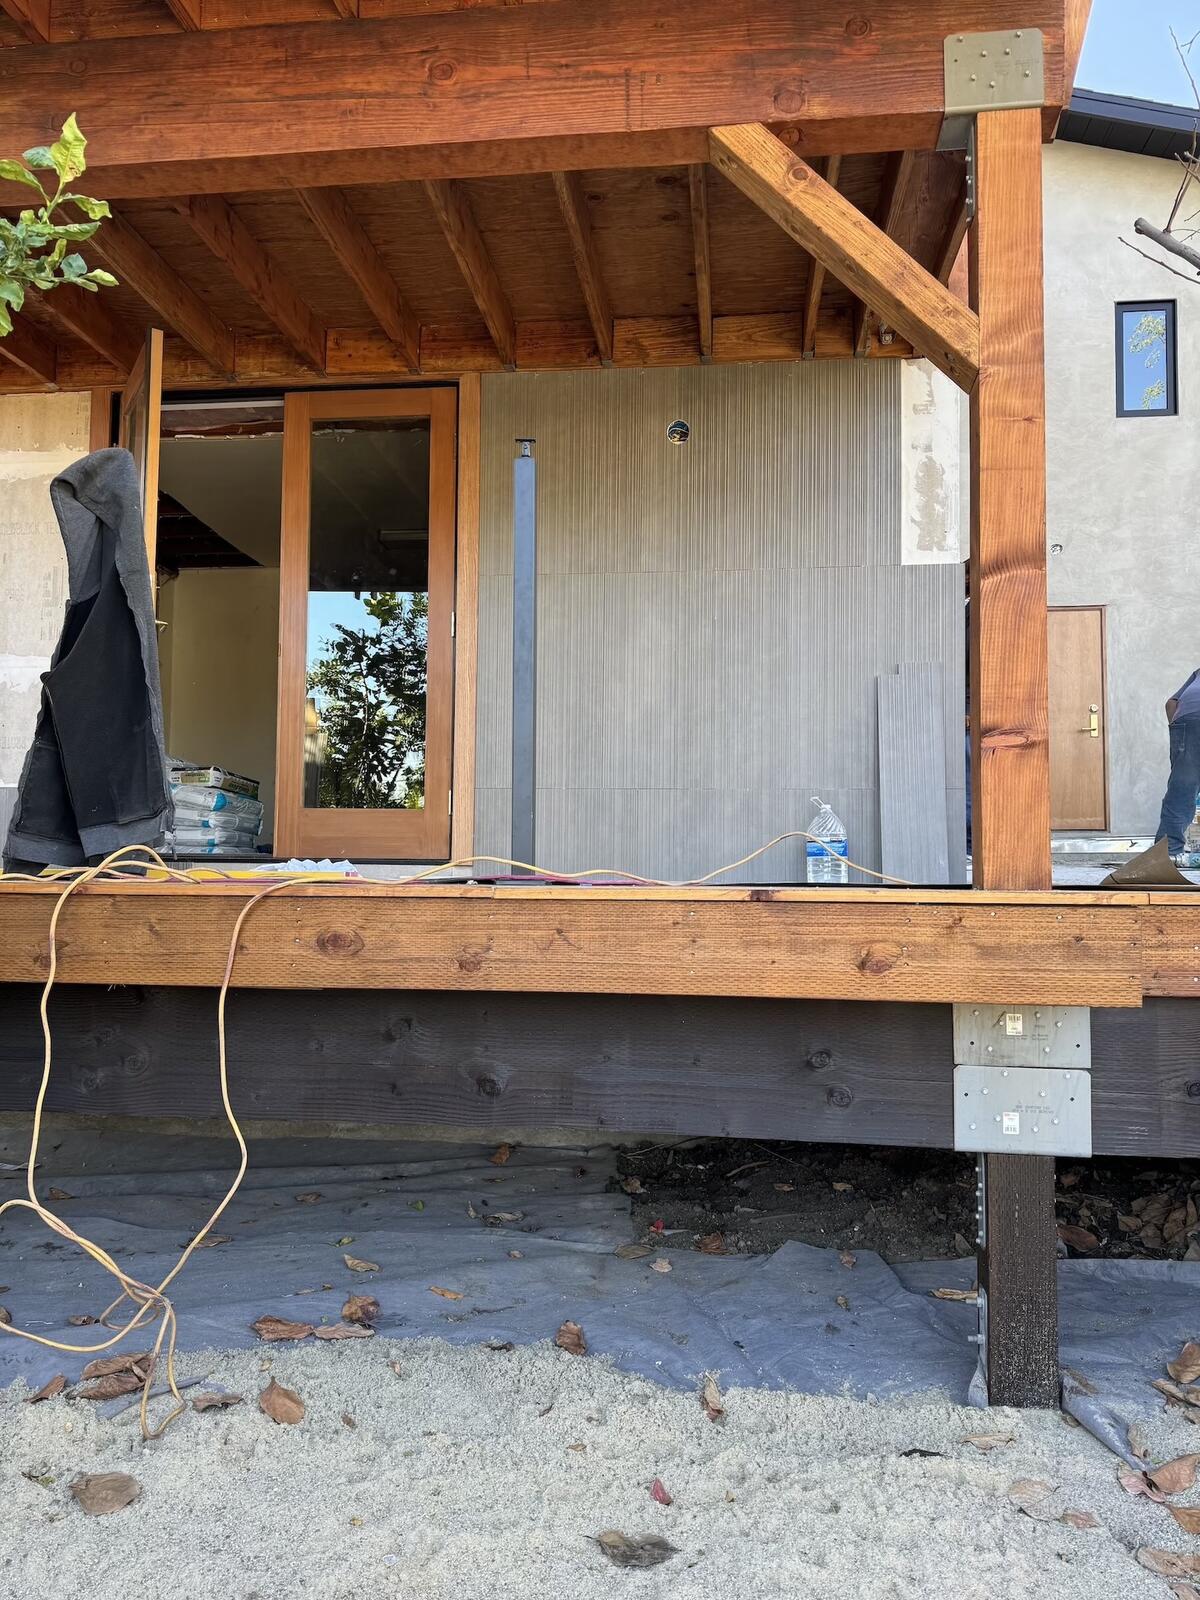
We had to replace all the windows and doors, as well as the siding. When we did all of that, we ran plumbing and electrical [out to where the kitchen would go]. We closed up the door that led to that [outdoor area] and created the balcony to the left of it that leads to the downstairs, so we basically relocated the doorway and put a deck there. We made it a proper outdoor kitchen and dining area. I went to Walker Zanger to find the slab material and the exterior tiles. The rest of it is Hardie lap siding, and the appliances are from Coyote.
How else did you rework the layout of the space, particularly with hosting in mind?
There’s a rule of thumb for walking paths around or between objects. If you imagine the planters or the side of the house as the walls, then you only have a certain amount of space as your walking path around the table.
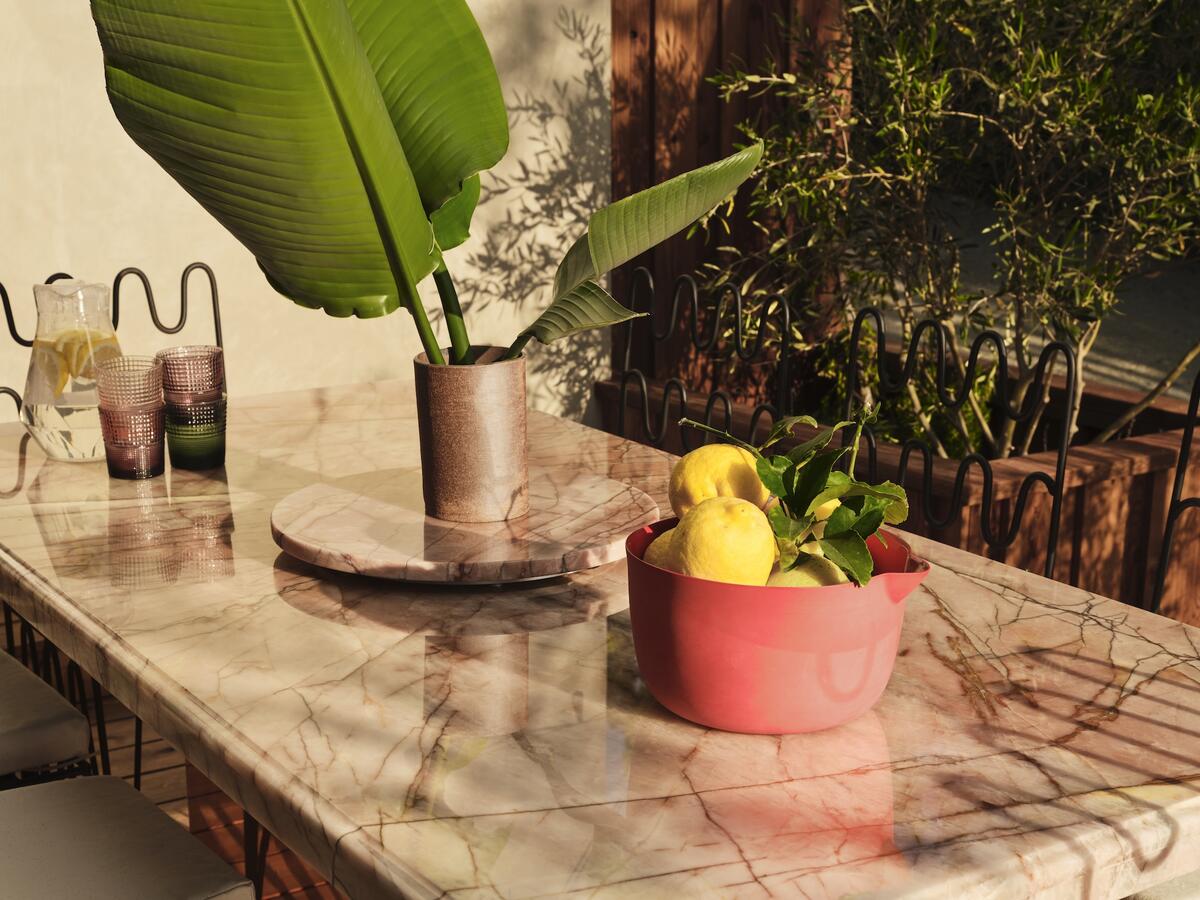
The dining table [has] concrete pillars cast into the ground with the stone slab as the tabletop, so it can’t move. There’s something very confident about building furniture in place. It’s basically us saying, “This is what should be here, and it’s better than any option you could go out and buy.” We had to measure it out specifically to create the size. It’s also a very efficient use of material: When you buy a slab of stone, there’s so much left over if you don’t use it, so we actually made that tabletop with the material that we ordered for the counters.
Understanding how much walking path we wanted, where we were OK with [a path size of] 42 inches versus 36 inches, that’s how we came up with the space after laying out the kitchen area. In general, if you have the space for a built-in outdoor kitchen, I feel like a trash can is important, an outdoor refrigerator is important, the barbecue grill obviously is important. A sink is a necessary feature—our sink is almost like a bar sink. Installed to the right of it is a lift up where you can keep all of your fruits and sauces, and if you are entertaining and you want to make cocktails out there, everything can be integrated into this drop-down section to the right of the sink.
Things that are a luxury but not necessary would be a griddle-style outdoor grill. … It’s nice to have if you want to cook a sauce while you’re grilling. Stainless steel for rust resistance is really important, and then you want to make sure your countertop material is durable for the elements. We used a pink quartzite. It’s natural stone, but quartzite is extremely durable. It’s a typical material for outdoor surfaces if you don’t go with a composite.
Were there any other material choices that had to do with the outdoor setting, and creating a space that would last?
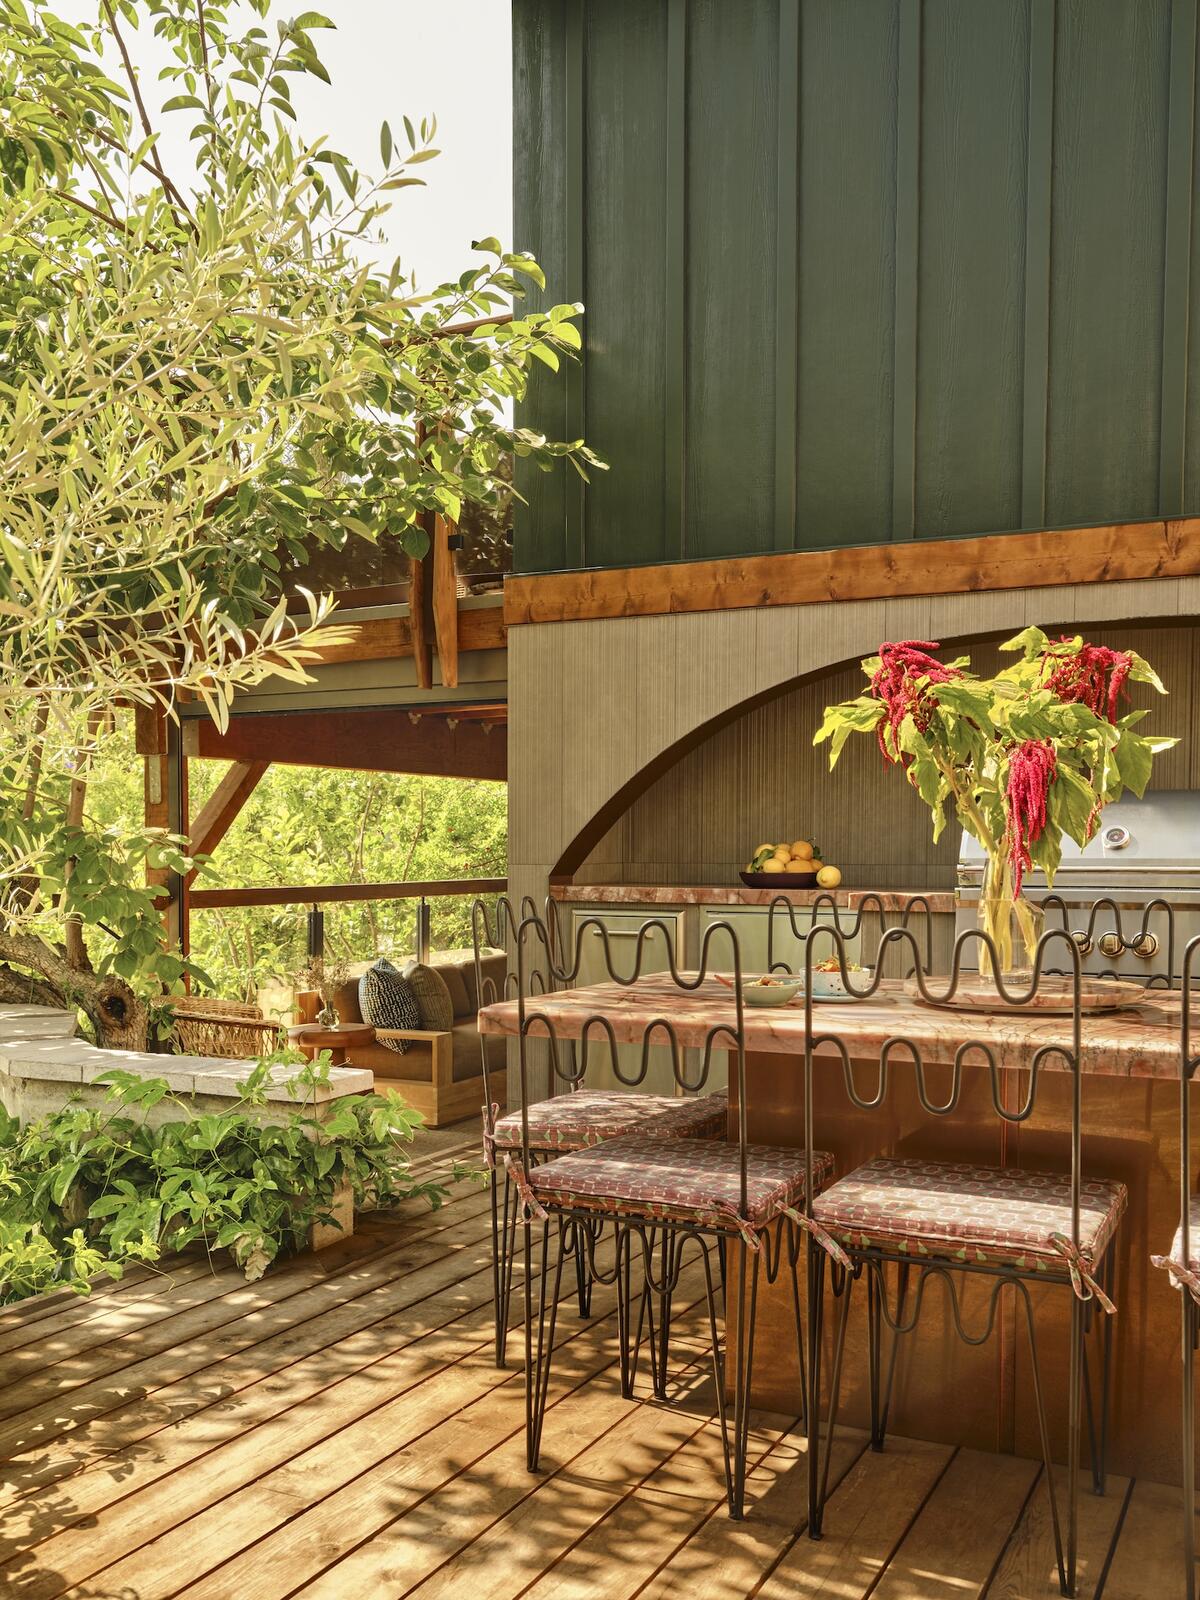
You want to make sure things are UV safe, that they can withstand the outdoor elements. If you’re near the ocean—which we’re not—you need to be able to handle the salt air. And then, people are always doing construction around here, so there will be layers and layers of dust and smog that sit on it—how damaging is that in the long term? For the siding of our house, [it was about] choosing a porcelain or ceramic tile that we can power-wash, and then it looks clean again. Same with Hardie board siding, because it’s such a durable product. We didn’t want things to be so precious—like stained wood, which requires a lot of upkeep. We were really about functionality while still looking as good as it could.
[The wood we chose] is all pressure-treated cedar, which is a natural bug deterrent. [The beam] just looks good—and it’s in line with this Craftsman style. In Craftsman homes, they’re all about trim work, woodwork, and framing things out so that it’s a momentous occasion, in a sense, anytime you enter or exit a space. They have a lot of rooms in Craftsman-style homes. It’s not all about these giant open floor plans, and I think part of [my approach] is appreciating those kinds of details. This is a way to have that same experience, but outside.
Can you tell me about some of the decorative elements in the space?
The wrought-iron chairs were an Etsy purchase. I like wrought iron for the outside—I know that it’s powder-coated and it’s going to chip, and I kind of think that’s the joy of wrought iron. There are a lot of bad things about wrought iron: Everybody stubs their toe on it and it’s really heavy. But it’s also very charming, so I was in it for the charm, and then I thought the wavy back detail was really unique, and it’s a fun thing to see when you walk down the driveway down to my office. It’s also nice that you can see through it, so it does not hide the pink quartzite. If the chair backs are solid or too high, it starts to be only about the back of the chair. Obviously we needed chair cushions, so I got a really fun pink fabric to go with the fun countertops, and it makes it such a happy little spot to walk past.
[The arch above the appliances] is a piece of copper. We basically rebuilt the siding of the house, and we added that arch. It’s about 28 inches deep, so it can accommodate the appliances, the countertop, and the cabinetry built in underneath it. We thought the arch was pretty, and I didn’t want it to just be stucco or whatever other material. All of our gutters are copper, so to also have the underside of that piece be copper, it’s just another texture, material. It patinas over time, just with weather, so it’s changed colors a lot over the last year, which is really fun to see.
How did you light the space?
Inside the arch, it’s a flat roof maybe 2 feet up, and there are recessed lights for functionality. The barbecue grill itself has a light in it for cooking in the evening. … That’s a good feature to look for, and it solves a lot of problems. We installed a hook overhead, and we have string lights that come down and attach to the inside of that entry arch. And then we have wisteria vines growing up from the planters. Since these pictures were taken, the vines have fully wrapped around the string lights, so it’s really pretty.
One other design feature we included is an outdoor speaker. My husband and I always say, if you have the right lighting and the right music, anything can be a party. In the outdoor kitchen, [the speaker is] inside of one of those planter boxes at the base of the olive tree, and it looks like a rock. Something that should always be thought through is where you want outlets for things like speakers, but also landscape lighting [and] holiday lights.
Is there anything else designers should know about crafting an outdoor kitchen?
If you have animals that roam the property, make sure that [the appliances] are animal-proofed, whether it’s for skunks or squirrels or possums. Usually, if you’re doing a custom kitchen and you’re buying the outdoor-rated appliances and components, they’re situated for that kind of stuff—making sure that rain doesn’t seep in or or whatever—but ask those questions when you are shopping. Like, “Does this attach with magnets so that it’s hard to open? Are things technically completely watertight?” If they’re not, make sure you’re putting them underneath an overhang so that you’re not getting water damage. It never rains here, but on the East Coast, you really need to think about that stuff.
Plan ahead for electrical and plumbing, like where you need outlets, and what kind of environment you want to have there, so that you can use it day or night. If it’s hot all the time where you are, is there a way to have a pergola, and can you install a ceiling fan? If it is cold all the time, can you run electrical so that you can have a heater overhead? If it gets full sun all day long, think through some kind of retractable shade—is it motorized, or is it just with a stick that you use to pull the fabric back and forth? Those components go in before anything else does, so you have to plan ahead. Once you’re pouring conduits into concrete, there’s no going back.


 Withdraw Consent / Manage Privacy Preferences