













In our new series Ask an Expert, we’re speaking to the specialists who help design firms thrive. This week, we sat down with Kristi Carré Freeland of Carré Designs, a Boulder, Colorado–based studio that provides 3D renderings and technical drawings to designers around the world.
After spending over a decade holding various positions at the venerated San Francisco interior design firm The Wiseman Group, Carré Freeland set off to found her own rendering studio in 2013, bringing her insider knowledge of high-end design to the then-burgeoning field of 3D visualization. Ahead, we ask what drew her to this sector of design, how her business helps designers sell their vision, and how she’s feeling about (and adopting) AI.
What led you to found your firm?
I worked for 13 years at a renowned design firm out of San Francisco, and got an incredible breadth of experience there. I was a project manager, a designer, a senior designer, and eventually a design principal. I found that my specialty was communication of the designs—construction sets, 3D modeling and renderings, and how we could take these design concepts and ideas and turn them into tangible communication tools with the clients and the builders.
I left that job when I left the Bay Area 13 years ago, and I immediately started this business, which was initially just offering CAD. The Wiseman Group was one of my first clients, actually. I technically left the firm, but they’ve now been a long-term client. When I started this company, I didn’t really know if it would work out—now we all know that rendering companies are doing fine, but [at that time] it was not obvious—and it very quickly became [clear] that this was a huge need, and that it was a business that was very much worth starting and sustaining.
How would you describe your typical client?
Most designers that we work with are very high-end. They’re working on incredible residential projects. They’ve been around for a long time, and they’re thrilled to be able to hand off the drafting and 3D modeling and rendering to us because we know what we’re doing and we understand the big picture.
What kind of expertise were you looking for as you built your team?
I did it very intentionally. I did not want anyone who did not have interior design experience. There are a lot of draftspeople and 3D modeling folks out there who are excellent at that trade, but they haven't necessarily been on the other side—at the installs and seeing all these decisions come together. There is a very real-life piece that is the most important part of what we do. Like, of course, we do pretty renderings, and that’s what most people find us for. But there’s so much going on behind those that requires real-life experience on the field at job sites. My team is coming to the table with the knowledge to ask the designer things like, “How do you want this tile to transition to the drywall? Is there going to be a trim piece? Is it going to be fleshed out?” They know what questions to ask that in six months the contractors will be asking anyway.
What does your relationship with your clients look like today?
A lot of our clients have been with us for many years, and really consider us an extension of their team. At first, clients see us as a contractor, and then they realize within a short amount of time the extent to which our involvement and support really goes a lot deeper than they might have realized. We offer CAD support and drafting, and do custom furniture design. We also do a lot of 3D modeling and renderings.
What are some of your firm’s capabilities that you’re not as well-known for?
I think a lot of folks don’t realize that we offer very senior-level CAD support. For some firms, we are their CAD department, so all of their files come to us and we manage how everything is structured: We manage all their standards and do all of their drafting for them.
At what point in the design process do you typically come in?
It’s always up to the client. Worst-case scenario, they give me a call and they need renderings in two days. If it’s an existing client, we will say, “Yes, no problem!” But those are challenging.
Most people come to us well in advance. They give us a heads-up—even if they’re interviewing for a new project or a new client, they’ll say, “Hey, this might be coming in the door. If we get the job, make sure you save time for us over the next six months because it’s a big one, and we're going to need your support.” Like anything, the earlier we’re brought in, the better. The sooner we’re brought in, the more time we have to capture all of those opportunities to do checks and balances within the design process, and then just the more time everyone has to resolve whatever design challenges are coming up before a presentation or a due date. But we work with every kind of timeline.
How many renderings do you typically do per project?
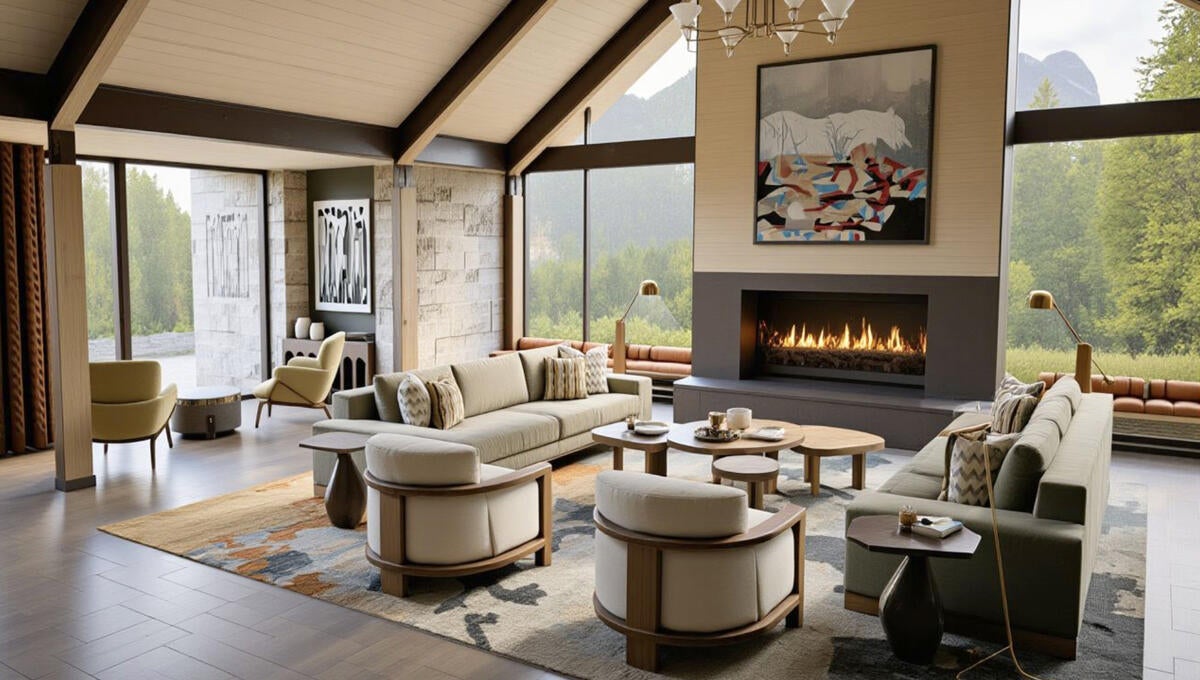
It is a wide range. Sometimes we do one room and that’s it, but it’s very rare. Even if a designer thinks that we’re only doing one room, as soon as they put that rendering in front of their client, the client then says, “Oh!” The clients realize what a benefit it is so quickly, and they want more. On average, it’s anywhere from five to eight renderings for a typical residential project—and then of course, for about 10 percent of the projects that come through our office, we do the entire house. Every bathroom, every bedroom, all the main public spaces. In the last couple years, we’re doing closets and utility rooms! I think it depends on the budget: It’s [typically] not affordable to render every single room unless it really is that important [to the client] and they see the value in it. In which case, of course, we’re happy to do it.
What materials do you need designers to have ready so that you can do your job?
We would love to have CAD files. But if there are no CAD files, it’s OK—we can work with PDFs, or with sketches as long as there are some dimensions thrown on there. Sometimes all we get is a link to a real estate listing that shows photos of a home that is about to be sold, and we’re already starting on renderings. The home might not even be owned by the designer’s clients yet, so we’re guessing. We’re like, “Well, it looks like the ceilings might be 10 feet,” and, “It looks like the sill height might be 48 inches.” We don’t prefer it, but anything is possible.
The more accuracy, the better. It’s hard to do much without a floor plan. Elevations are even more helpful. After that, we start to build out the architecture of the room, and then the next layer is all the finishes. We get that through an FF&E schedule, or sometimes just an email with a bunch of links. Then there’s kind of another batch of information that comes to us, which is all the furnishings—that can be another 20-page PDF with details like: Here are the lounge chairs. Here’s the fabric that goes on the lounge chairs. Here’s the sofa. Here’s the coffee table, but it’s custom, so make it a little smaller. I tell my clients, “Pretend we’re the builder and give us whatever information you think they would want.” We’re building the space at the end of the day. We’re just doing it well in advance of it all becoming reality.
Are there a lot of revisions on an average project?
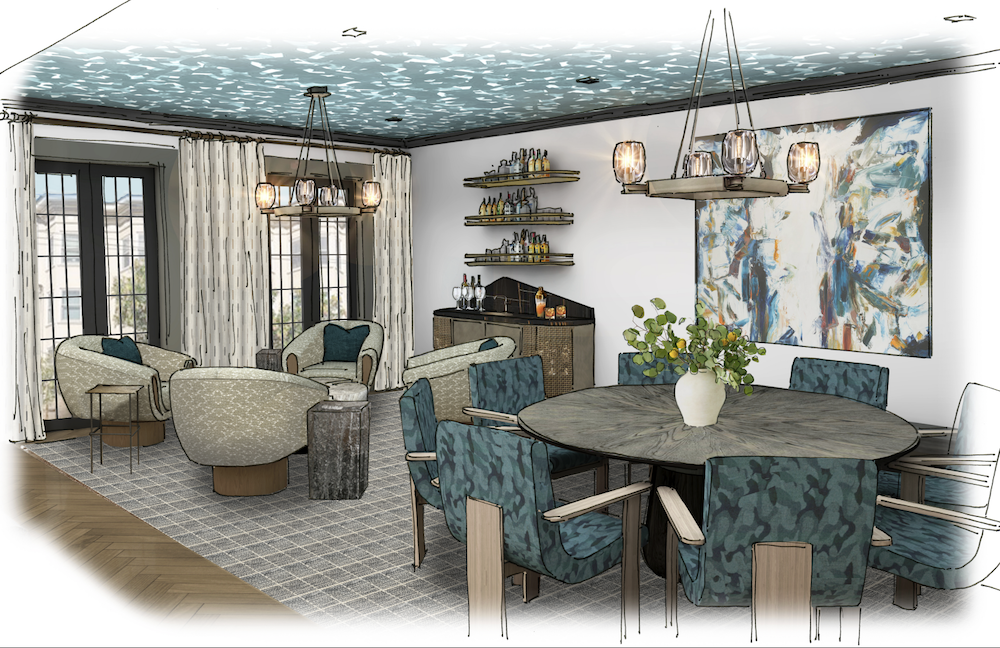
[Renderings] give everyone the chance to really assess the design. There’s a lot of back-and-forth—things like, “We didn't realize the lounge chairs were that big. Let’s put these other chairs in instead.” Or, “Wow, we thought that fabric was going to look amazing in the space, but now that we’re seeing it all together, we’re going to switch the fabric.” Things get changed and modified and ultimately perfected, so that by the time we’re at the end of that journey and we’re producing the final renderings, everything is really ironed out and the renderings are representative of the most beautiful design that anyone could come up with.
How does your pricing model work?
We have only ever charged by the hour, and that is the only way we’ll ever do it. Sometimes we’ll do a powder room and everyone loves it. If the designer’s happy with everything and it only took five hours total, that’s the price it lands at. But another powder room could go through rounds and rounds of changes. It can even be put in front of a client, and the client loves it, except they want to change a few things. If it comes back to us, we will re-render it with those changes. We can give really accurate estimates, and we will raise the red flag if we’re getting close to that estimate.
Obviously, I’ve got to ask about AI. How has that impacted your business? And what do you say to people who think they could do this themselves with AI?
We have fully embraced AI. We’re here for it. It’s like any other tool—AutoCAD, SketchUp, Excel, or whatever software any firm could be touching on in their workflow and their processes: You pick up that tool when it’s the right time to use it, and you put it down when it’s not.
If someone’s trying to conceptualize an idea, AI is a great place to play out that idea and see what happens. So we encourage our clients to use it. The biggest issue at this point—and I don’t know if this [will be true] long-term or not—is the level of accuracy. AI can make beautiful renderings. The imagery is gorgeous. However, there’s a lot of [detail] that gets missed. Something like tile scale, for example: If it’s a 4-inch square tile and AI makes it a 5- or 6-inch square tile, that is noticeable to the designer’s eye. It could be noticeable to the client’s eye, and we don’t want the client catching mistakes.
My advice to my clients is have fun with it. See what you can come up with. Definitely use it for conceptual design, but be really careful what you put in front of your clients, because if something isn’t right, then they could lose faith in you. And the last thing a designer wants is for their clients to question whether they’ve got things right.
What’s your favorite kind of assignment?
As a young designer, when I was getting out of school, my preference and what I thought my journey would be in creating was a very modern, very clean, very contemporary style. It’s just what I’ve always been drawn to. But when we get a project to render that’s filled with details—molding and picture rails and intricate mosaic tiles and custom embroidered pillows and intense layering of textures and fabrics and colors in a traditional environment—it is so fun to work on, even when it’s not my [personal] style.
Looking for an expert? From accountants and attorneys to fabricators, installers and artisans, the Business of Home Find an Expert directory connects you with industry professionals and skilled trades with the knowledge to bring your vision to life and move your business forward.








 Withdraw Consent / Manage Privacy Preferences